


Home page >> Product display >> Electronic universal testing machine >> UTM microcomputer controlled electronic universal testing machine
Main purpose
This machine can test and analyze the mechanical properties of metals, non-metals and composite materials. It is widely used in aerospace, petrochemical, machinery manufacturing, plastic rubber, ceramic building materials, metal materials, construction engineering and other industries, as well as universities, scientific research institutions, technical supervision, quality inspection stations and other departments.
Different attachments can be selected according to GB/ISO/ASTM/JIS/DIN and other standards to perform stretching, compression, bending, peeling, shearing, tearing, puncture, and bursting. It can detect the yield strength, tensile (compressive, bending) strength, elongation, non-proportional strength, elastic modulus and other parameters of the material.
The control system software uses the WINDOWS operating system as the platform. It has the characteristics of fast running speed, gentle interface and simple operation, and can meet the test and measurement needs of different materials.If there are special requirements, the software can be customized and the software functions can be expanded according to user requirements.
Measuring system:
Load measurement: 0.05%FS high-stability, high-precision spoke-type tension and compression sensor is used, coupled with a high-performance measurement amplification system to ensure high resolution of the test force.
Sample deformation measurement: Through a large deformation measurement system or an electronic extensometer (small deformation measurement), a 24-bit A/D conversion microcontroller acquisition system is used, and computer-controlled data processing is used to realize the deformation measurement of the sample.
Displacement measurement: Using a 2000P/R high-precision photoelectric encoder and a precision screw to rotate coaxially, the displacement (ie, the relative displacement of the upper and lower chucks) is measured through a digital circuit.
Transmission control system
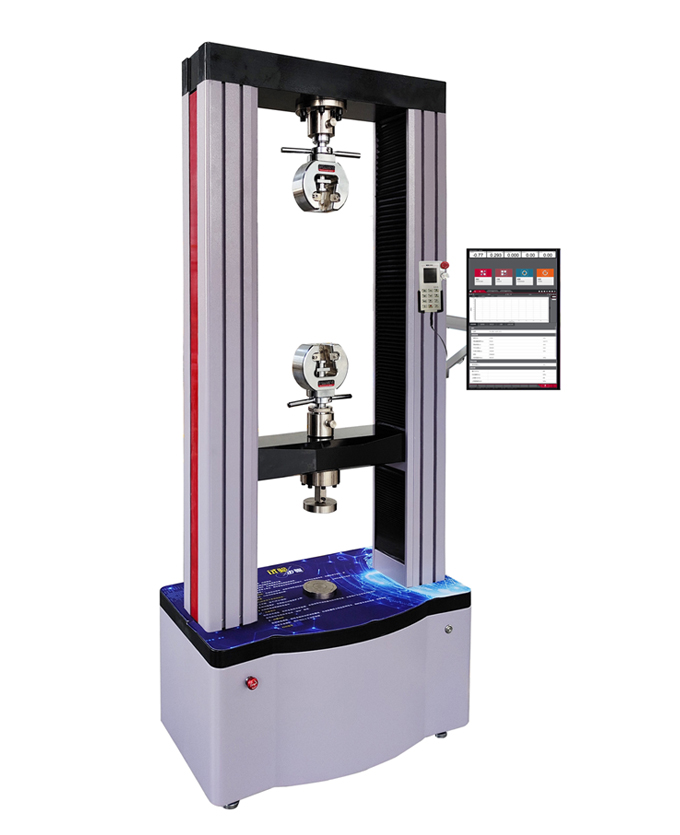
The machine adopts a double-space portal structure, with the upper space stretched and the lower space compressed and bent.The main machine part consists of a portal frame composed of uprights, upper beams, middle beams, and a workbench. The speed control system is installed at the lower part of the workbench. A servo motor with high speed control accuracy, wide range, and stable performance drives the ball screw pair to rotate through the synchronous toothed belt reduction system. The ball screw pair drives the middle beam and drives the tensile attachment (or compression or bending attachment) to move up and down to realize the loading and unloading of the specimen.This structure has the advantages of high stiffness, high efficiency, and stable transmission.
Test force control system
Using computers combined with advanced electronic technology to achieve standardized and unitized control, it has the characteristics of stable loading, accurate measurement, and high acquisition frequency.Automatically collect and process test data, draw various curves and print test reports.
protective device
It has overload, overcurrent, leakage and other protection functions.
Product name | Microcomputer controlled electronic universal testing machine (portal frame structure) | ||||
Product model | UTM-3205 | UTM-3210 | UTM-3220 | UTM-3250 | UTM-4100 |
Structural form | Portal structure | ||||
Test force (KN) | 5 | 10 | 20 | 50 | 100 |
Test force level | Level 0.5 | ||||
Test force measurement range | 0.2%--100%FS | ||||
Relative error of test force indication | ≤±0.5% | ||||
force resolution | 1/1000000 | ||||
Displacement measuring device | Photoelectric encoder | ||||
Displacement indication relative error | ≤±0.5% of the indication value | ||||
Displacement resolution (μm) | 0.025 | ||||
Displacement rate adjustment range (mm/min) | 0.001-1000 stepless speed regulation | 0.05-500 stepless speed regulation | |||
safety protection device | Mechanical limit protection and software overload protection | ||||
Effective stretching space (mm) | 650 | 650 | 650 | ||
Effective compression space (mm) | 650 | 650 | 600 | ||
Effective test width (mm) | 400 | 400 | 500 | ||
Wedge clamp clamping method | Manual tightening | ||||
Compression attachment (mm) | Pressure plate diameter φ120 or customized | ||||
Host overall dimensions (mm) | 740×550×1725 | 690×400×1650 | 690×400×1650 | 755×400×1780 | 825×600×1950 |
Host power supply | 0.5KW/AC220V±10% | 0.5KW/AC220V±10% | 0.5KW/AC220V±10% | 0.75KW/AC220V±10% | 1KW/AC380V±10% |
Host weight (KG) | 320 | 320 | 340 | 420 | 560 |