


Home page >> Product display >> Hydraulic universal testing machine >> WAW-D series microcomputer controlled electro-hydraulic servo universal testing machine
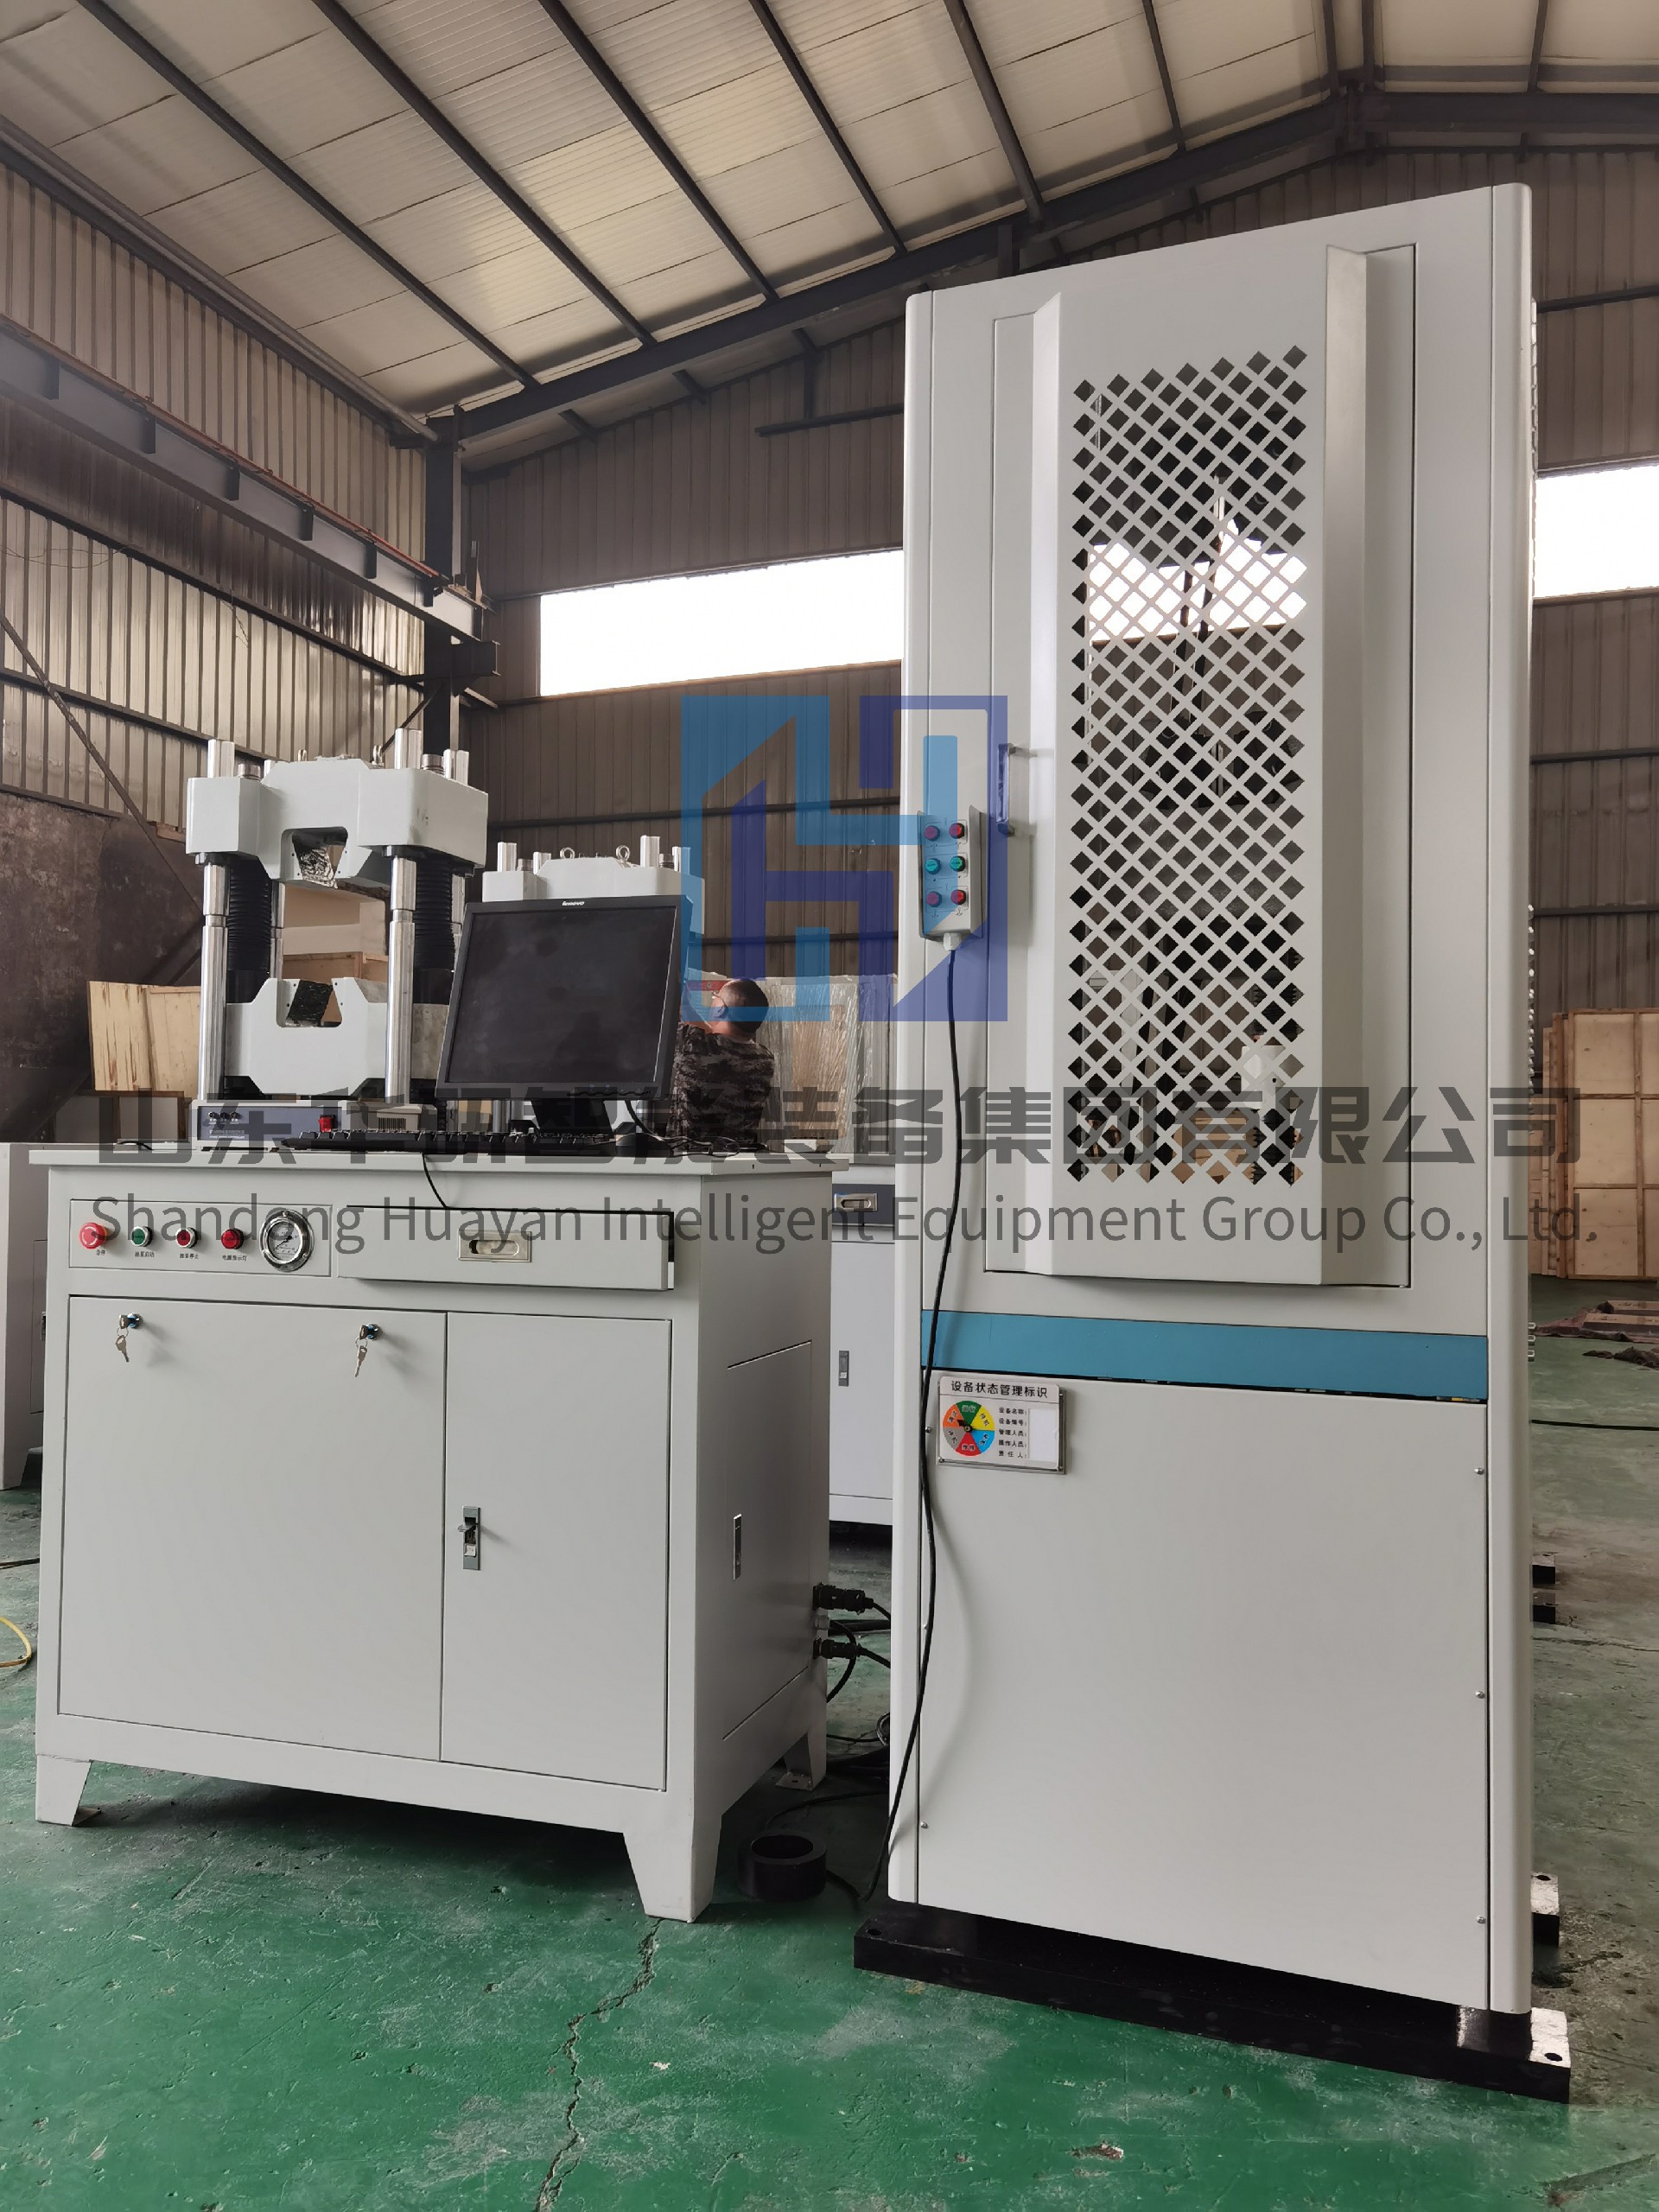
This machine has a four-column, double-screw, and bottom-mounted oil cylinder main engine structure, and the control oil source is a piano-type oil source control cabinet.The tensile space is located above the main machine, and the compression, bending, and shear tests are located below the main machine, between the moving beam and the workbench.The adjustment of the test space is achieved by moving the position of the middle beam. The movement of the middle beam uses a gear reduction motor to drive a chain drive.The computer automatically controls the servo valve to complete the loading process of the specimen. It has multiple automatic control modes of constant-rate test force, constant-rate deformation, and constant-rate displacement. Smooth switching can be achieved between various control modes. The independent external controller and strong current control system provide a strong guarantee for the stable operation of the equipment.After the test is completed, the computer can automatically calculate the elastic modulus, tensile strength, upper and lower yield strength, specified non-proportional elongation strength, maximum force total elongation, post-break elongation and area shrinkage of the material, and can directly output standard test reports and test curves, and can also output statistical reports in EXCELL and WORD formats.
Performance characteristics
1. The main machine adopts a four-column high-rigidity frame structure, which has stable support, stable loading, and beautiful appearance;
2. The host base is made of QT500-7 precision casting to reduce equipment operating noise and improve equipment rigidity;
3. The moving beam and the upper beam are both precision cast and CNC precision machined to ensure the centering of the sample clamping;
4. The moving beam lifting system uses ground screws and precision gear reducers to reduce the noise generated when the beam is raised and lowered;
5. The specially designed jaw seat prevents damage due to trumpet-shaped deformation of the jaw seat and increases the service life of the equipment;
6. The jaw hardness is as high as 58-62HRC, which has the advantages of easy installation, strong and durable;
7. The measurement and control system runs fast, has a gentle interface, and has a variety of sample information input modes, which can meet the testing of different materials;
8. It is convenient to enter sample information, and the test of multiple samples can be completed by inputting the sample information of the same conditions at one time;
9. For samples under the same conditions, various test curves can be superimposed and displayed, and the stability of the material can be clearly identified;
10. The display accuracy of test force and deformation is as high as 1/500,000, and the display resolution remains unchanged throughout the range to ensure the accuracy of measurement;
11. Test force, displacement, deformation, loading rate and various test curves are dynamically displayed on the screen in real time along with the test process;
12. The loading method of the test process can be freely edited and controlled according to the customer's imagination;
13. The test results can realize resource sharing between local area networks;
14. When the load exceeds 3-5% of the full scale, automatic overload protection shuts down.
Main indicators
Product model | WAW-100D | WAW-300D | WAW-600D | WAW-1000D |
Host structure form | Jaw + four columns + double screws + full protection + lower main cylinder | |||
Maximum test force | 100kN | 300kN | 600kN | 1000kN |
Testing machine level | Level 1 or 0.5 | |||
Test force measurement range | 2%-100%FS | |||
Relative error of test force indication | ±1% or ±0.5% of the displayed value | |||
Displacement display accuracy | 0.01mm | |||
Displacement measurement accuracy | ±0.5% | |||
Deformation display accuracy | 0.001mm | |||
Deformation measurement accuracy | ±0.5% | |||
Control method | The servo valve automatically controls multiple loading methods of constant force, constant displacement and constant deformation. | |||
Crossbeam moving speed | About 220mm/min | |||
Piston maximum speed | 300mm/min | 150mm/min | 100mm/min | |
Piston stroke | 250mm | |||
Control method | Manual loading | |||
Stretch space/compress space | 780/550mm | 900/650mm | 950/700mm | |
Spacing between columns left and right | 485 | 500 | 560 | |
Specimen clamping method | Hydraulic automatic clamping | |||
Round specimen clamping diameter | Φ4-20mm | Φ10-32mm | Φ13-40mm | Φ13-45mm |
Flat specimen clamping thickness | 0-15mm | 0-15mm | 0-20mm | |
Flat specimen clamping width | 80mm | 90mm | 100mm | |
Upper and lower pressure plates | The diameter of the circular pressure plate is 160mm, and the lower pressure plate has spherical adjustment. | |||
Control the dimensions of the oil source | 1200*675*780mm | |||
Host overall dimensions (mm) | 745×685×1905 | 760×690×2055 | 830×720×2155 | |
Power supply | Three-phase five-wire system, 380V/50Hz, 3kW |