


Home page >> Product display >> Special testing machine >> Expansion testing machine
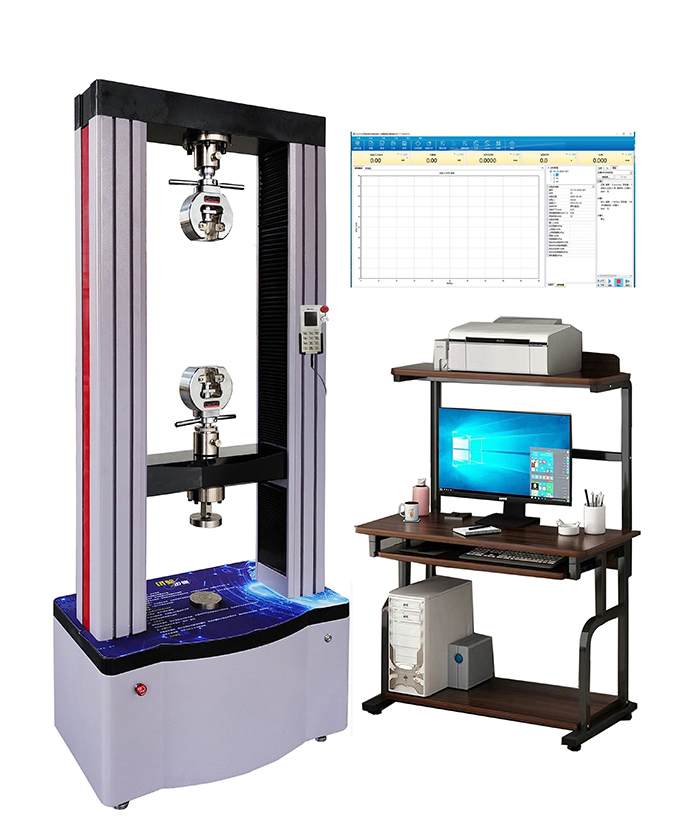
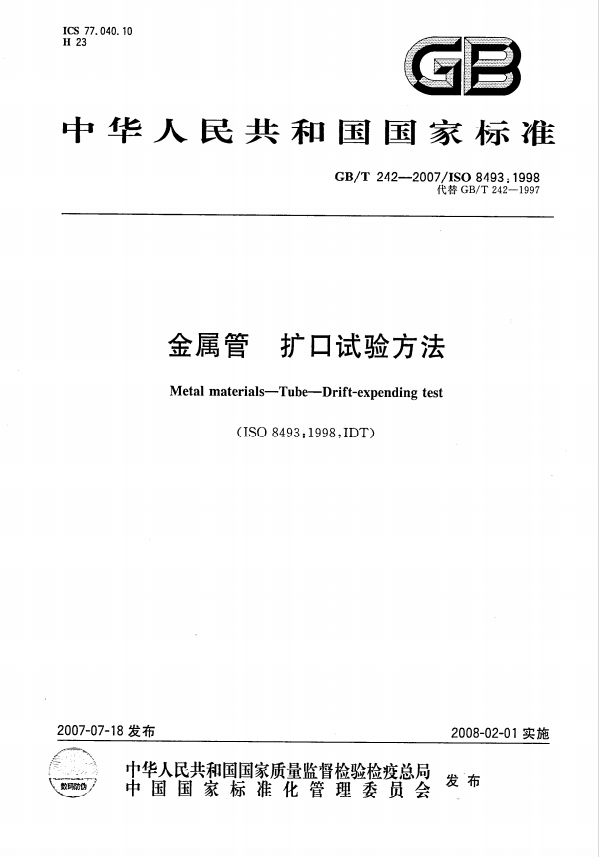
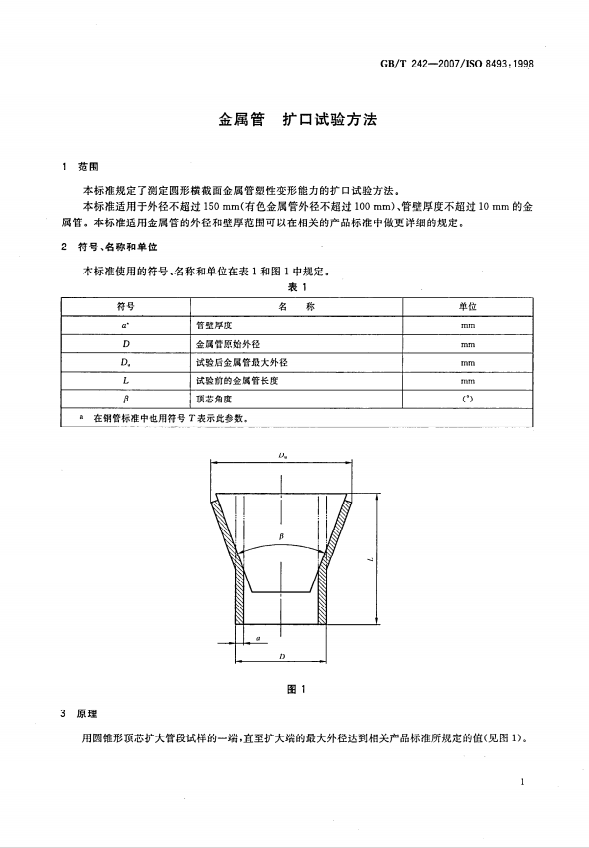
The steel pipe expansion testing machine is suitable for measuring the plastic deformation ability of metal pipes with circular cross-sections, and checking and displaying whether there are visible cracks in the pipes.The expansion attachment (conical top core) of this testing machine generally has 30 degrees, 45 degrees, and 60 degrees.It meets the ISO 8495 pipe ring expansion test method for metal materials. It uses a conical top core to expand one end of the metal pipe ring sample until it breaks to reveal defects on the surface of the metal pipe ring sample and inside the pipe ring wall. It also meets the GB/T228.1-2021 room temperature tensile test method for metal materials. It is an ideal testing equipment for enterprises, quality supervision, and research institutions.
Maximum load (kN): 300
Optional test load (kN): 0.1, 0.2, 0.5, 1, 2, 5, 10, 200, 300
Test space: tension and compression double space
Testing machine level: Level 0.5/Level 1.0
Test force measurement range: 0.4%-100%FS/2%-100%FS
Relative error of test force indication: ±0.5%/±1.0%
Test force resolution: 1/500000FS
Force control rate adjustment range: 0.005-5%FS/s
Relative error of force control rate: within ±1% of the set value
Deformation resolution: 1/500000FS
Deformation measurement range: 0.2%-100%FS
Relative error of deformation indication: within ±0.5% of the set value
Deformation rate adjustment range: 0.02-5%FS/s
Displacement resolution: 0.04μm
Relative error of displacement indication: within ±0.5% of the set value
Cross beam moving speed adjustment range (mm/min): 0.05 ~ 500 (speed can be increased)
Relative error of crossbeam moving speed: set speed ≤ 0.05mm/min, set value within ± 1.0%; set speed > 0.05mm/min, set value within ± 0.5%;
Crossbeam travel (mm): 1000 (can be customized)
Test width (mm): 400-550 (can be customized)