


Home page >> Product display >> Spring testing machine >> Spring lateral stiffness and deformation displacement testing machine
1. Product introduction
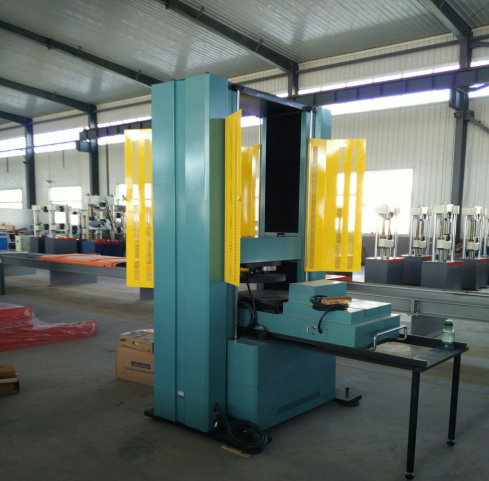
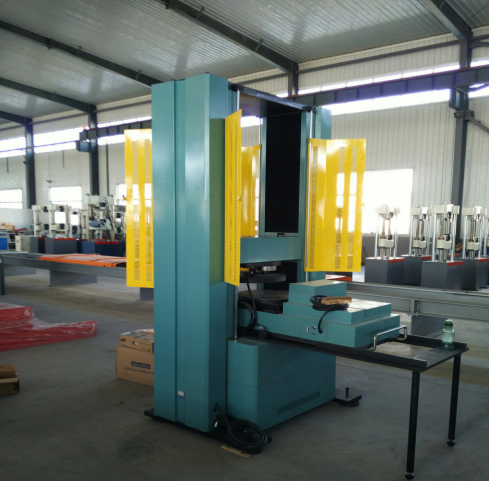
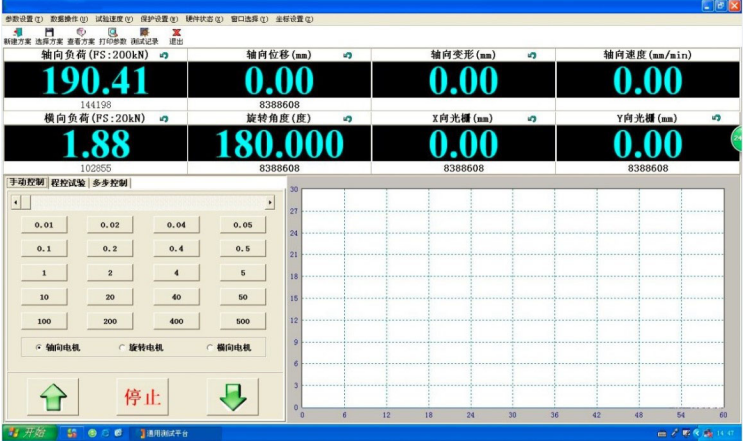
Huayan microcomputer controlled spring axial and transverse stiffness testing machine is a spring load testing machine developed for motorcycle spring manufacturing companies. In addition to having the testing functions of conventional spring testing machines, it can strictly press TB/T2211-2018 "Steel Coil Spring for Rolling Stock Suspension Devices" and European standard EN13298 test and calculate the axial stiffness, lateral displacement, lateral force, lateral stiffness, offset direction, and offset angle of the spiral steel suspension spring in the rolling stock suspension system, and output different coordinate curves.
2. Standard basis
EN10089 "Quenched and tempered hot rolled spring steel - Technical delivery conditions"
GB/T 224-2008 "Method for determination of decarburized layer depth of steel"
TB 1758-86 "Technical Conditions for Spring Shot Peening of Rolling Stocks"
TB/T 2211-2018 "Steel coil springs for rolling stock suspension devices"
GB/T 4025-2003 "Basic and safety rules for human-machine interface signage and coding rules for indicators and operators"
GB/T 13423-1992 "Evaluation Criteria for Software for Industrial Control"
GB/T 14394-1993 "Computer software reliability and maintainability"
GB/T 4025-2003 "Human-computer interface markings"
JB/T 7796-2005 "Spring Tension and Compression Testing Machine"
EN13298-2003 "Railway applications - Suspension components - Steel coil springs"
3. Software interface output results
serial number | Output items | result |
1 | spring free length | mm |
2 | Spring axial stiffness | kN/mm |
3 | spring lateral stiffness | kN/mm |
4 | Horizontal lateral offset (bending in x and y directions) | mm |
5 | offset angle | deg. |
6 | Working height (height of specified load) | mm |
7 | Using the working height or offset distance as the judgment condition, the tested springs are grouped and numbered. |
4. Equipment technical parameters
serial number | Inspection items | Technical requirements | |
1 | Maximum test force | Axial | Horizontal |
200kN | 40kN | ||
2 | Effective measurement range of test force | 1%-100% | |
3 | Test force accuracy | ±0.5% | |
4 | Minimum reading value of test force | Axial | Horizontal |
0.01kN | 0.001kN | ||
5 | Displacement minimum resolution | 0.01mm | |
6 | Relative error of test force indication | ≤±1.0% within accurate measurement range | |
7 | Testing machine accuracy level | Level 1 | |
8 | Displacement indication accuracy | ±(50+0.15L)µm (L is the measured distance at any position, mm) | |
9 | Effective test stroke of testing machine | Axial | Horizontal |
800mm | ±60mm in X direction | ±60mm in Y direction | |
10 | Axial parallelism error between upper and lower pressure plates | ≤0.2mm | |
11 | Axis upper and lower pressure plate offset error | ≤1.0mm | |
12 | Axial loading speed | 0.01mm/min~500mm/min (stepless speed regulation) | |
13 | Lateral loading speed | 0.01mm/min~200mm/min (stepless speed regulation) | |
14 | Speed accuracy | When the speed is <10mm/min, it is within ±1% of the set value; when the speed is ≥10mm/min, it is within ±0.5% of the set value; | |
15 | Axial pressure plate diameter | ∮500mm | |
16 | Test spring outer diameter | ∮100-∮500mm | |
17 | Test spring inner diameter | ∮50-∮400mm | |
18 | Left and right span dimensions of host workbench | 700mm | |
19 | Front and rear width dimensions of host workbench | 380mm | |
20 | Equipment size (length*width*height) | About 1376mm*2325mm*2676mm | |
21 | Testing machine weight (net weight) | About 3250kg | |
22 | Testing machine shell color | (Color can be customized) | |
21 | Total machine power | 8.5kW | |
22 | Power supply voltage (three-phase four-wire, must be reliably grounded) | 380VAC±10% 50Hz |