


Home page >> Product display >> Stress corrosion testing machine >> Solution medium slow strain rate stress corrosion testing machine
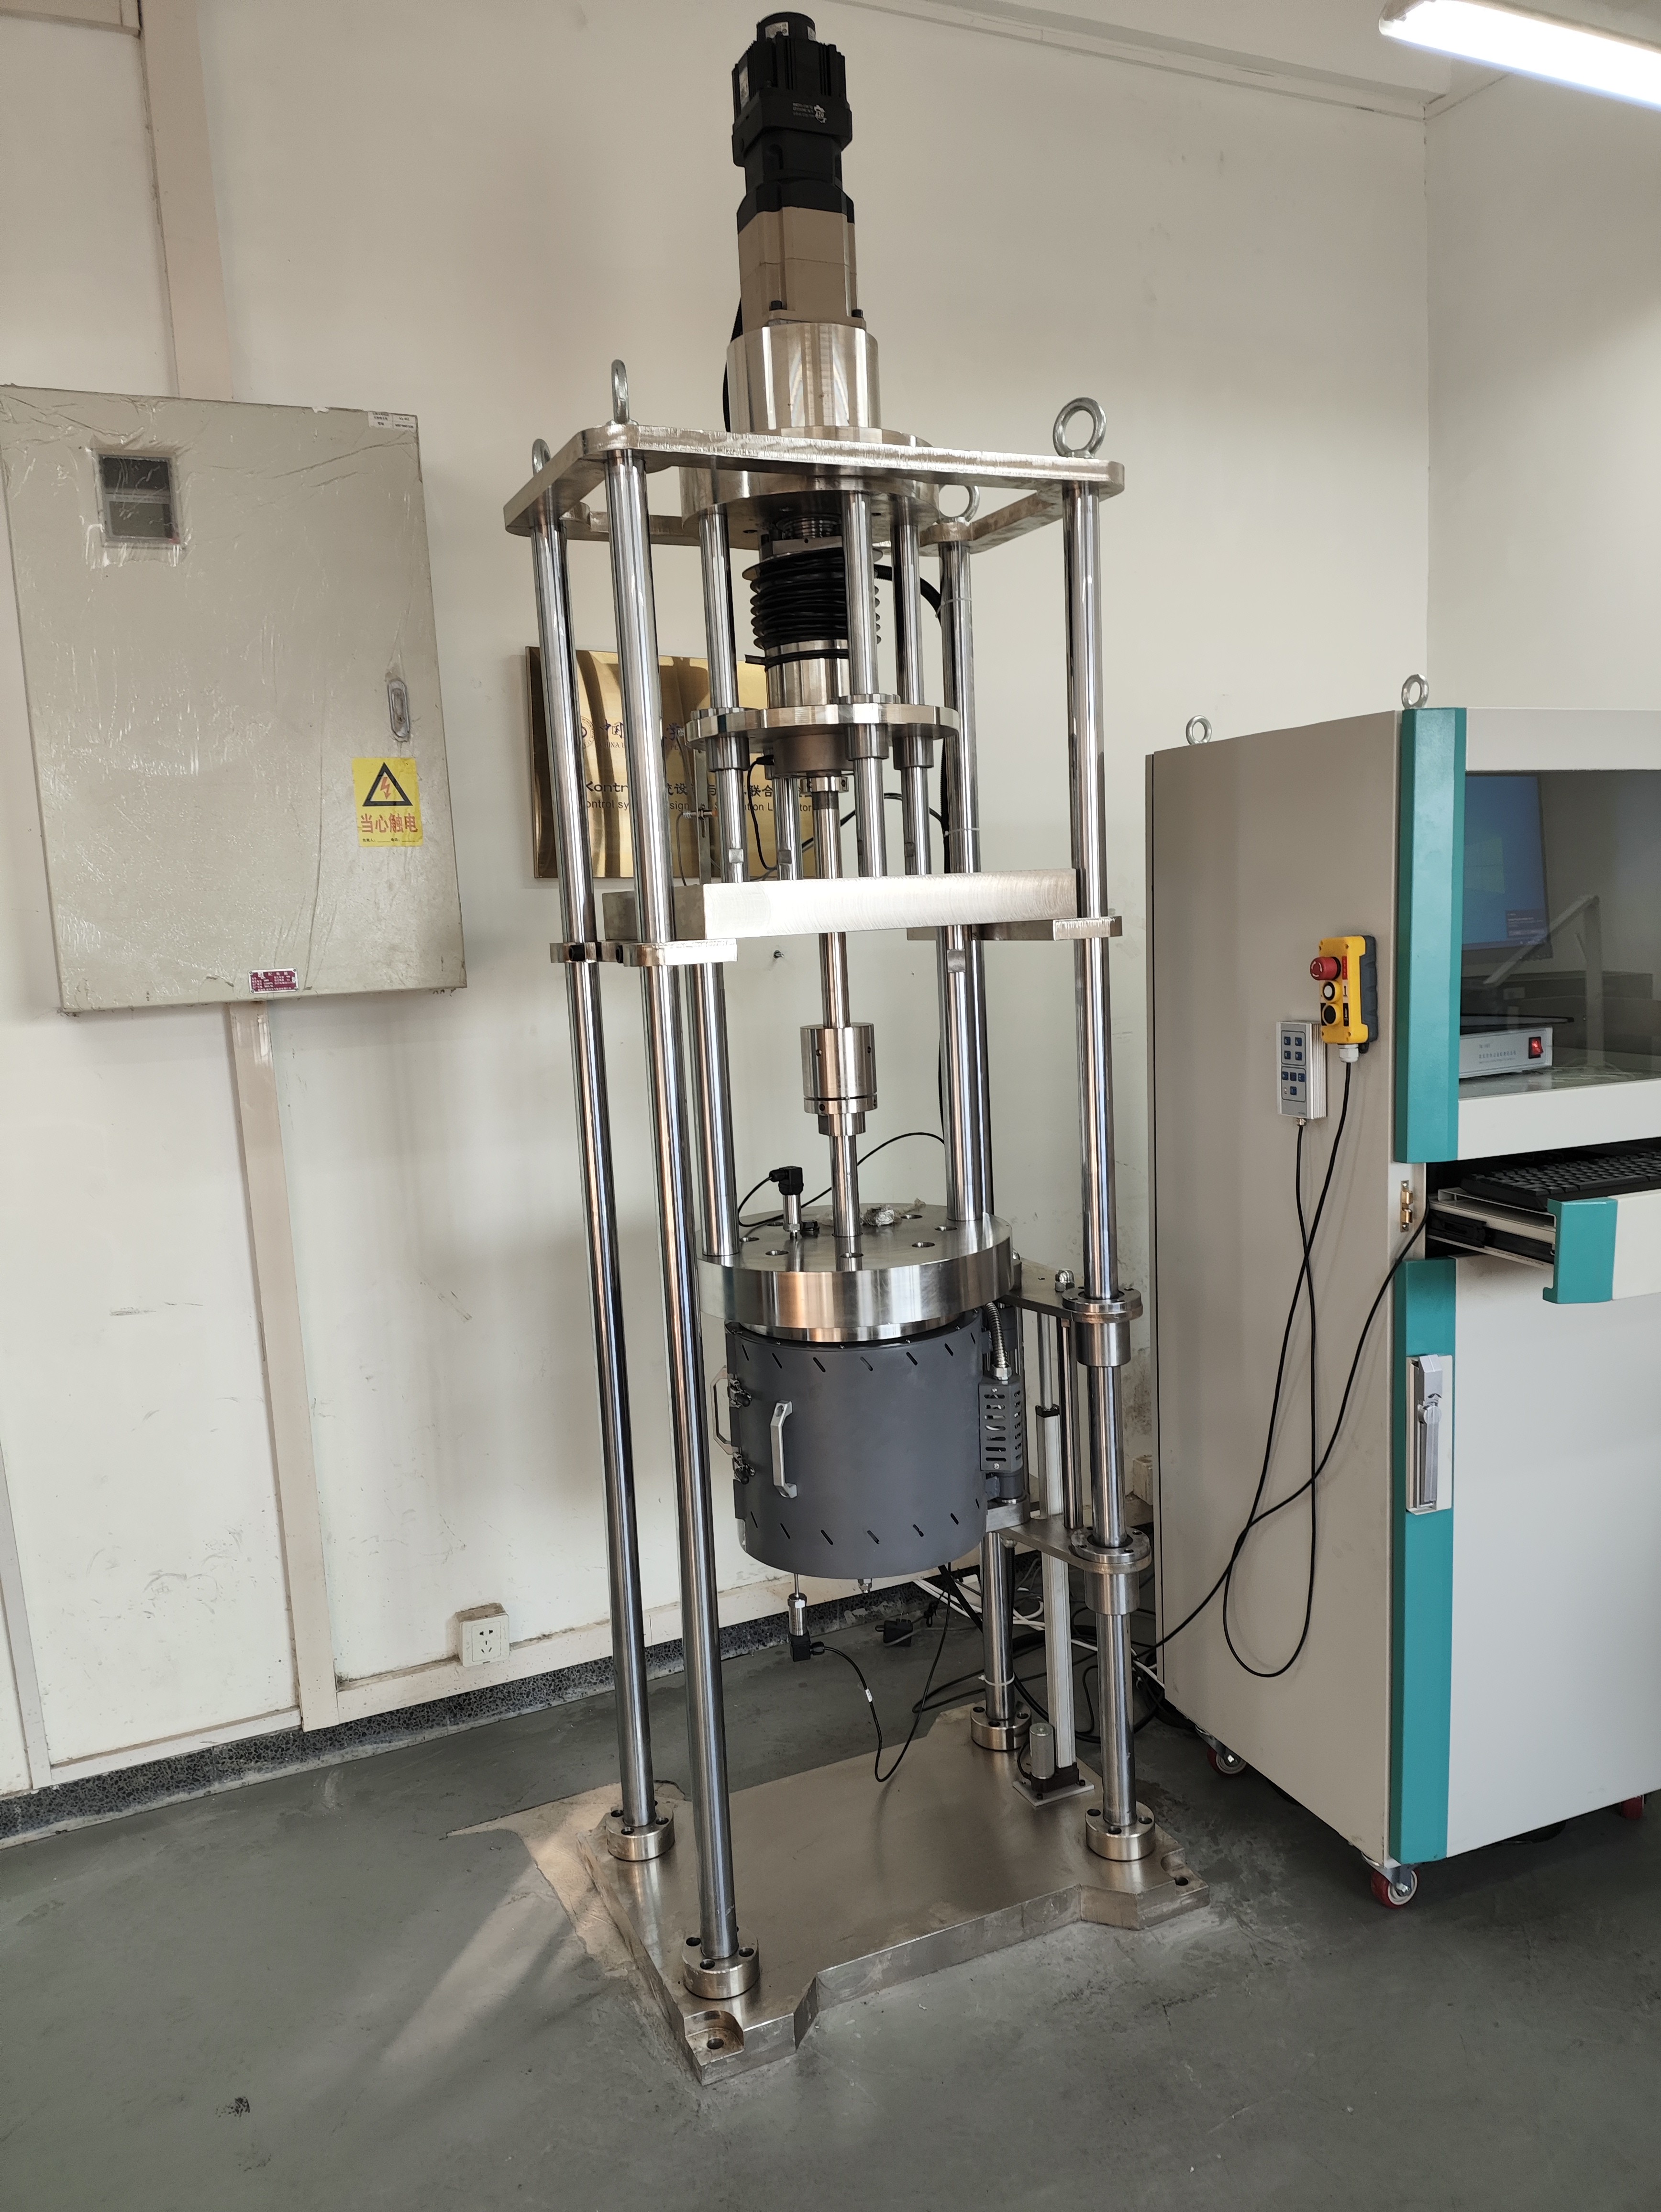
Equipment brief description:
This equipment is used to test the corrosion resistance of materials in salt solution medium environments.
The equipment consists of a load-bearing frame, a loading unit, a control system, an experimental container, a strain measurement device, and test software.
The experimental kettle lid has reserved mounting holes, which can be connected for temperature measurement, solution filling, etc.
The experimental kettle is made of glass and can withstand a variety of solution media, such as ultrapure water, seawater, thiocyanate solution, etc.
Experimental features:
Ordinary tensile test.
Constant load creep/stress corrosion testing.
Slow strain rate tensile testing.
Features:
Dynamic display: Load, displacement, deformation, time and test curves are dynamically displayed on the screen in real time.
Record and output stress-strain, force-time, force-displacement and other test data and curves.
Supports long-term continuous testing.
The test control is streamlined and the test process conditions can be compiled by oneself.
Automatic protection: Automatic protection and memory when force value reaches, time limit, breakage, etc. occur.
Automatic data processing: The test software automatically processes data according to corresponding standards.
Data is saved at any time and retained when power is turned off.
The test results can be stored and can be read and consulted at any time.
Test data and curves can be reanalyzed, and curves can be enlarged arbitrarily.
The open test report supports customized report templates, automatically generates test reports, can be printed or previewed, and can be saved as a file.
It has software limit protection, stroke limit protection, and full-scale overload protection functions.
Equipment features:
High rigidity heavy load frame.
High-performance fully digital servo loading control system with high speed control accuracy.
Using grating displacement sensor, the sample deformation measurement accuracy is high.
Integrated measurement and control system facilitates expansion and use.
Technical indicators:
| Product model | MYF-50 |
| Maximum test force | 50kN |
| Test force measurement range | 1%~100%F.S. |
| Test force indication accuracy | ±0.5% |
| Test force resolution | ±180000 codes, no binning throughout, resolution remains unchanged |
| Loading head movement range | 80mm |
| Loading head movement speed | 1mm/s~1x10-7mm/s |
| Loading head displacement indication accuracy | ±0.5% |
| Loading head displacement resolution | 0.005µm |
| Deformation measurement range | 0~30mm |
| Deformation indication accuracy | ±0.5% |
| Deformation resolution | 0.001mm |