


Special testing machine
Home page >> Product display >> Special testing machine >> High temperature durable creep testing machine
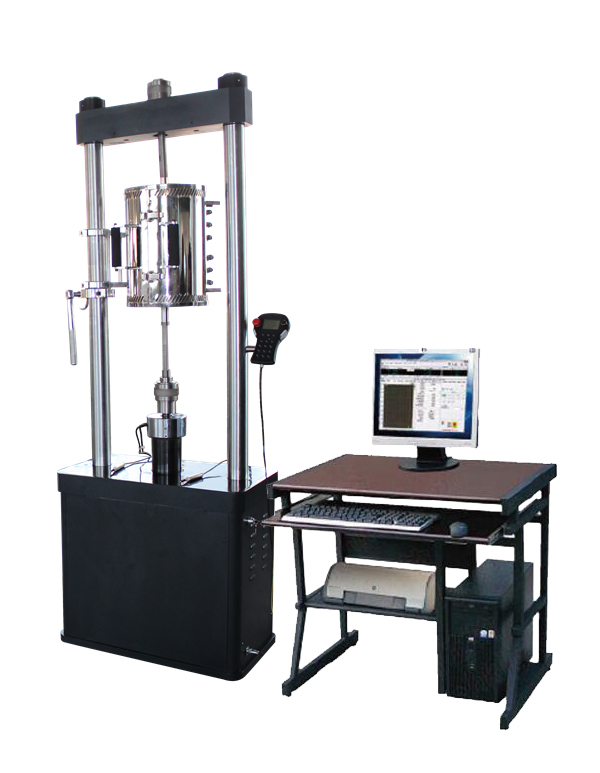
1. Scope of application:
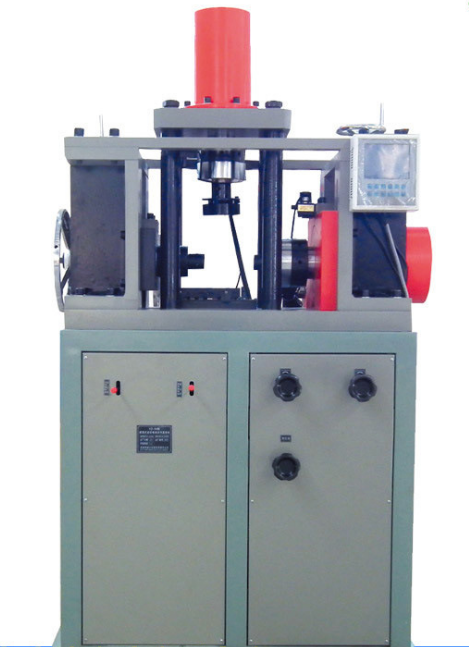
The HY-50 high-temperature and durable creep testing machine is mainly used to test the mechanical properties of high-temperature alloys, titanium alloys, other ferrous metals, and non-ferrous metal materials, and determine the steady-state creep rate, creep limit, creep elongation, sustained rupture time, and sustained strength limit.
It can carry out conventional creep, durability test, hydrogen embrittlement test, stress relaxation test, high temperature short-time tensile test, cyclic loading test (load spectrum test), low-cycle cycle and other tests.
2. Main indicators:
Model Parameters | HY-50 | |
try test force | Maximum test force (kN) | 50 |
Test force measurement range (%FS) | 1~100 (no classification for inside and outside) | |
Relative error of indication value (%) | ±0.5 | |
Absolute resolution (kN) | 1/300000 (the resolution remains unchanged throughout the process) | |
Force sensing element | Load type load cell | |
Control stability (%) | ±0.5 | |
Force value drift at constant temperature for 24 hours (%) | ±2 | |
speed Degree , control system ginseng number | Chuck speed adjustment range (mm/min) | 0.01~100 (stepless speed regulation) |
Speed error (%) | ±0.5 | |
Maximum loading rate (N/s) | 3000 | |
Uniform test force rate control error (%) | ±0.5 | |
Constant test force control range (%FS) | 1~100 | |
Constant test force control error (%) | ±0.5 | |
Long-term control stability of deformation (%) | ±0.5 | |
Long-term control stability of test force (%) | ±0.2 | |
Bit move | Maximum stroke of tie rod (mm) | 120 |
Measuring range | Full itinerary | |
Absolute resolution (mm) | 0.000025 | |
Relative error of indication value (%) | ±0.5 | |
change shape | Deformation measurement sensor | Lead-out deformation measuring grating ruler |
Sample form | Creep test of rods and plates | |
Long-term deformation control stability (%) | ±0.5 | |
Grating deformation sensor | Measuring range: 0-10mm | |
Measurement error: ±0.002mm | ||
Resolution: 0.001mm | ||
Coaxiality of upper and lower chucks (%) | 7.5 | |
The highest frequency HZ during low frequency cycle | 0.1 | |
Time indication error (%) | ±0.1 | |
Effective test space width mm | 520 | |
power supply | 220V, 50Hz, 1.0kw | |
Electric furnace and temperature control system | ||
Electric furnace structure | Split-type atmospheric furnace, resistance wire heating, three-stage temperature control | |
Working temperature (℃) | Room temperature-1000 | |
Temperature range℃ | Temperature fluctuation℃ | Temperature gradient℃ |
200~600 | ±2 | 2 |
600~800 | ±3 | 3 |
800~1000 | ±4 | 4 |
Cold end automatic compensation error (℃) | <0.5 | |
Effective equalizing zone length (mm) | 160 | |
Temperature resolution (℃) | 0.1 | |
Electric furnace structural dimensions (mm) | Inner diameter Φ90 Appearance Φ320X460 | |
Furnace wire diameter φ5.0 | Low voltage 24V power supply, high current heating | |
Electric furnace life | Continuous working time at 1000℃, more than 50000 hours | |
Average temperature of furnace body surface (℃) | ≤70 (average) | |
Heating powerKW | 6 | |
High temperature tie rod and chuck materials | K465 optional DD3, DZ22, DZ125, K3, GH49 | |
Host weight | 1350kg |
3. Main configuration:
serial number | Name | Model and specification | Quantity | Manufacturer |
1 | Host | 1 unit | Huayan | |
its in | Ball screw pair | 1 stick | Jining | |
Reducer | 1 unit | Domestic | ||
Timing belt and pulley | HTD series | 1 set | Fulong | |
AC servo motor | 1 unit | Panasonic | ||
AC servo controller | 1 unit | Panasonic | ||
load cell | 1 | CELTRON, USA | ||
2 | Measurement control system | (Including hand control box) | 1 set | GT |
3 | Deformation measurement system | 1 set | Huayan | |
its in | Deformed lead-out rod | Round and plate specimens | 1 set | User selected |
grating scale extensometer | 0-10mm | 2 | ||
4 | High temperature furnace (including rotating arm) | Room temperature~1000℃ | 1 unit | Shandong Huayan |
5 | High temperature tie rod | 1 set | Shandong Huayan | |
6 | extension rod | M12, M16, 1~3mm plates are suitable for creep extension rods | 3 sets | Shandong Huayan |
7 | High temperature fixture | 3 sets | User selected | |
its in | Round sample (material determined according to temperature) | M16, M12 | 2 sets | User selected |
Plate sample (material determined according to temperature) | Thickness 1~3mm | 1 set | User selected | |
8 | Temperature measuring thermocouple | k couple, s couple | 3 sticks | Thermal Instrument Factory |
9 | temperature controller | 1 unit | Huayan | |
its in | Transformer | 3 units | ||
temperature control table | MR13 | 1 piece | Shimaden |
Computer control system part:Note: Multiple computers can share one computer system
computer system | 1. Computer | Mainstream configuration | 1 unit | Lenovo |
2. Data processor | Mainstream configuration | 1 unit | Lenovo | |
3.A4 laser printer | A4 | 1 unit | HP brand | |
4. User software | Special test software for creep and lasting relaxation | 1 set | GT | |
5. Full digital measurement control cabinet | 1 set | |||
6.UPS uninterruptible power supply (optional) | 1 group |
4. Structural principles and performance characteristics
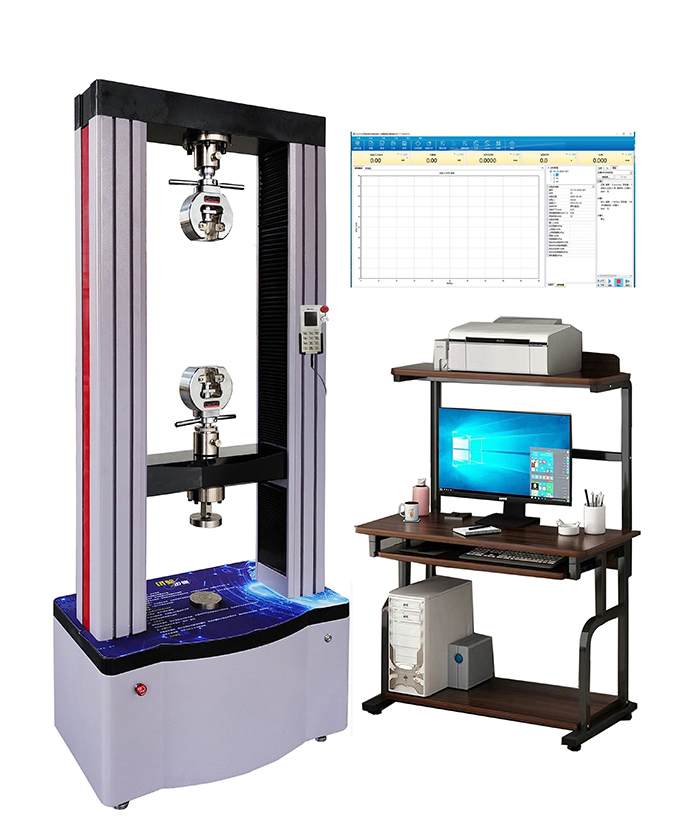
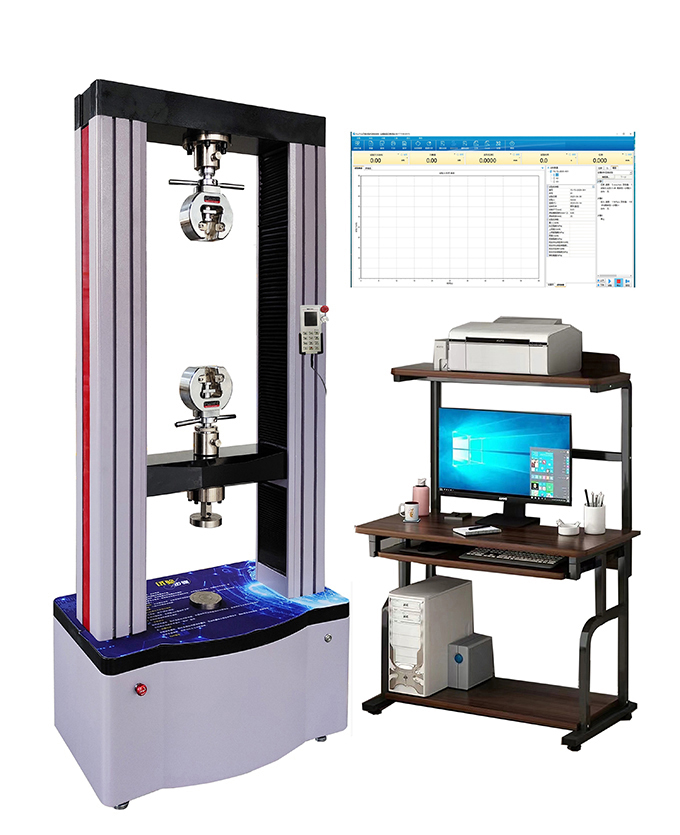
The testing machine is mainly composed of a host computer, a fully digital measurement controller, (manual control box), a centralized control system, special creep and permanent relaxation test software, a grating ruler extensometer, etc.
1 host
The upper beam and the table are connected with two columns to form a portal-type high-rigidity frame, and an electric loading cylinder is installed in the center of the table.The rotation of the AC servo motor drives the ball screw to rotate after being decelerated by the synchronous belt and reducer. The screw nut is installed on the piston of the electric loading cylinder, and the piston makes linear motion under the constraints of the rolling anti-rotation guide mechanism.A load sensor is installed on the piston end. The lower pull rod is connected to the load sensor through a universal ball seat. The chuck and the lower pull rod are integrated. The movement of the piston drives the chuck to move up and down, exerting test force on the sample.The electric loading cylinder is equipped with a travel switch to protect the travel limit of the chuck; the photoelectric encoder on the servo motor is used to detect the displacement of the moving chuck and provide feedback on the test speed. The speed control adopts an imported full digital AC servo system.Fully closed-loop control is formed through high-precision feedback.
The chuck and the upper pull rod are connected to the cross beam with a spherical bearing.The distance between the upper and lower ball seats is large and self-aligning. The specimen is only subject to axial tension.
The host has the following characteristics:
1.1 The main machine has high rigidity.Adopting gapless transmission, the transmission is smooth and the response speed is fast;
1.2 Both the upper and lower pull rods are equipped with automatic centering ball seats to effectively ensure the coaxiality of the upper and lower chucks.
1.3 There are position limit switches or alarm controls and interlock protection between each actuator.
1.4 Using touch screen + software dual control, the touch screen can be tested independently.
2 High temperature and temperature measurement control system
The high temperature system consists of a high temperature furnace, temperature measuring thermocouple, cold end temperature compensator, temperature measurement controller, etc.
2.1 High temperature furnace
The high-temperature furnace produced by our company has a split structure.
The split-type high-temperature furnace is equipped with a rotating bracket (commonly known as the swing arm), which is installed on the main column of the main engine, making it easy to load and unload samples; the cylindrical high-temperature furnace is equipped with an electric lifting mechanism, which has good neutrality and heat preservation. It can load and unload samples without cooling during continuous testing, but it takes up a lot of space vertically.
The high-temperature furnace uses new material HREφ5mm furnace wire.The furnace wire has a large diameter and a long service life.The power supply voltage is only about 24 volts (high current and low voltage), and is controlled by multi-stage multi-channel silicon controlled phase shifting.
The furnace body adopts a double-layer stainless steel shell, with ventilation holes in the upper and lower parts to facilitate heat dissipation.The insulation material is ceramic fiber, and the interface material is ceramic fiber vacuum forming board.
2.2 Temperature controller
The temperature control adopts Japanese Shimaden temperature control instrument, which is an intelligent temperature regulator.Each section of furnace wire in the high-temperature furnace is controlled by a temperature controller. The test temperature and set parameters can be displayed, and it has upper and lower limit protection functions.
2.3 Thermocouple
The high-temperature furnace is equipped with a thermocouple, which is used to measure the temperature within the gauge length of the specimen (tied directly to the specimen) and perform automatic temperature control at the same time.The thermocouple used for temperature measurement is firmly tied to the sample and shielded with insulation material to prevent it from being affected by direct heat radiation from the furnace wire.
The cold end of the thermocouple enters the copper resistance box of the cold end automatic compensator to eliminate the impact of room temperature changes on the measurement results. This ensures that the cold end temperature deviation is below 0.5°C. The compensation wire is connected from the copper resistance box to the temperature measuring instrument.
The system has the following characteristics:
2.3.1 Coarse wire type high-temperature furnace, low voltage (about 24V) power supply, long service life, safe, and low insulation requirements.
2.3.2 Loading and unloading samples is convenient and fast.
2.3.3 It has good thermal insulation performance and the furnace surface temperature is controlled below 90℃.
2.3.4 The silicon controlled phase shift zero-crossing controls the furnace temperature to prevent the temperature overshoot from exceeding 3°C, and the temperature gradient is small.
2.3.5 Japan Shimaden temperature controller has reliable performance, easy use and high accuracy.
3 High temperature tie rod and high temperature chuck
We provide 1 set of φ5 (M12) bar thread specimens, φ10 (M16) bar thread specimens, and 1-3mm thick plate specimen chucks, for a total of 3 sets.The clamp complies with GB/T2039, HB5150, and HB5151 standards and is suitable for working conditions from 0°C to 1000°C.
The high-temperature tie rods and high-temperature chucks are made of high-temperature alloys and are resistant to temperatures of 200-1200°C. They can be used continuously for a long time under high temperatures and high stress levels (continuous or intermittent testing, no failure after 50,000 hours of use at 1000°C).
The chuck thread is manufactured with 7H precision. The coaxiality between the thread center and the chuck does not exceed 0.01mm. The coaxiality between the tie rod and the chuck does not exceed 0.03mm and is interchangeable.
The parallelism of the two planes of the plate clamp groove to its longitudinal axis center shall not be greater than 0.05mm over the entire length; the symmetry plane of the chuck groove coincides with its longitudinal axis centerline, and the symmetry shall not exceed 0.05mm; the pin hole axis and the longitudinal axis centerline of the clamp shall intersect perpendicularly, and the symmetry and perpendicularity shall not be greater than 0.05mm. The perpendicularity of the pin hole axis to the two planes of the groove shall not exceed 0.03mm.
4 Measurement control system
GT650 measurement controller, servo system, load cell, grating ruler extensometer, displacement sensor and other components form a fully digital measurement and control system.
4.1 Measurement controller
GTC650 measurement controller (installed in the machine base) is used in various testing machines such as high-temperature and durable creep testing machines. It is a new type of measurement controller that integrates data acquisition, data processing, and process control.It adopts the most advanced ARM system and FPGA-based DSP technology, and uses Ethernet bus communication.
The measurement part includes: force measuring unit, deformation measuring unit and its matching sensors.
The test force, deformation, and displacement measured during the test process are collected, scaled, and processed by the GTC650 measurement controller, and then digitally read and curved in real time on the computer screen.According to the requirements of the test method, the control signal is obtained after calculation by the computer control system, and then amplified by the speed control system to drive the motor.It has the function of closed-loop control of test force, deformation and displacement, truly achieving uniform test force rate, uniform deformation rate, uniform speed control, and no impact switching during the test process.
The measurement and control system has the following characteristics:
4.1.1 It has high-speed processing capability, low noise, high anti-interference, and high sampling frequency of 1000 times/s.
4.1.2 The force and deformation measurement resolution is high, and the inside and outside are not graded, and the resolution does not change throughout the process.
4.1.3 Automatic zero adjustment, automatic calibration and other functions.
4.1.4 The sensor channel frequency bandwidth can reach 25HZ, and the measured test data and curves are true.
4.1.5 The measurement and control device is equipped with a touch screen operation panel, which can operate the testing machine independently or online with a computer.
4.2 Force measuring unit
The force sensor is a product of American Shiquan Company, and it forms a force measuring unit together with the measuring controller.Its characteristics are:
4.2.1 The resolution is as high as 1/500000 and the measurement range is wide 1-100%FS.
4.2.2 High measurement accuracy and good long-term stability.
4.2.3 Considering that the sensor itself will produce creep, a sensor with twice the rated test force was selected.
4.3 Deformation measurement unit
It supports stand-alone operation and computer online operation; it is equipped with a fully digital measurement controller, special creep and permanent relaxation test software, and two 0-10mm grating ruler extensometers. The grating ruler extensometer and measurement controller are combined into a deformation measurement unit.Its characteristics are:
4.3.1 High resolution and wide measurement range.
4.3.2 High measurement accuracy (0.5%), good long-term stability, and almost no drift.
4.3.3 The deformation values measured by the bilateral extensometer are true.
4.3.4 The guide part of the extension rod has good rigidity; the rolling bearing makes the guide flexible and has low friction.
4.3.5 Equipped with a lead-out deformation measurement system, suitable for rod and plate creep tests, supporting long-term tests of more than 3,000 hours, and long-term deformation control stability of ±0.5%
5 Centralized control system
5.1 System composition
TestSoft RDW V3.0 consists of two systems: 'control software system' and 'analysis software system'.The two parts are independent of each other but closely related.
5.2 Operating environment
Operating system: Simplified Chinese Windows
5.3 Distributed Control System (DCS)
Support multi-task allocation and rational use of CPU resources.
Support hardware fault monitoring and diagnosis.
A fully functional independent unit further disperses the risk.
Open network, free data transmission.
This system consists of the measurement controller, temperature controller and computer part of multiple creep endurance testing machines.The system has the following functions:
5.3.1 The measurement controller and computer form a distributed control system. As a slave computer, the measurement controller can complete all functions of the test, store test data, and can be online or disconnected from the computer at any time to receive or transmit data through the network interface; the data collection interval can be set arbitrarily according to the deformation change and test force change.After sampling starts, it has a deformation clearing password protection function to prevent data loss caused by misoperation.
5.3.2 The control system has strong expansion capabilities. Through network integration and other technologies, a distributed control system can be composed of a main control computer and multiple slave computers; the controller can be used online with the computer, or can be operated independently from the computer.When the computer comes online again, the controller automatically transmits the data to the computer.The test force, deformation and loading speed required for the test can be set through the controller or computer to complete the test control.
5.3.3 The controller can communicate with the thermostat and control it to ensure that the entire experimental process is free from human interference. It can automatically raise the temperature according to the experimental conditions, and can automatically conduct the specified test when the set ambient temperature is reached.
5.3.4 Each testing machine can preset multiple PID parameters and power control parameters, corresponding to the temperature. When testing at different test temperatures during the test process, the system will automatically select the corresponding PID parameters and power control parameters to avoid re-adjustment of the furnace temperature when the test temperature is changed.
5.3.5 Equipped with a timing device, the timing will start and display when the load reaches the set value during the test.
5.3.6 Unattended function.The testing machine is automatically controlled with sensitive response and high accuracy. When it exceeds the adjustment range, it uses audible and visual alarms to remind the operator and automatically shuts down. No one is required to watch after the test starts.
5.3.7 The temperature controller and computer complete the control and monitoring of temperature, and perform real-time display, alarm, and control of the high-temperature furnace data of each testing machine.
MR13 is a product of Shimaden Corporation of Japan. This product can be used as an independent three-circuit circuit and can realize closed-loop automatic adjustment of multiple temperature zones. It has analog remote control input/output and 232/485 communication interface.With four rows and four digits of display, it is a very powerful and stable instrument.
Here's how the MR13 works:
Independent three-circuit, fixed value adjustment method.
a) The first loop program control, the second and third loop fixed value adjustment mode.
b) The three-temperature zone method in which the second and third loops track the set value of the primary loop.
c) The first loop setting program, the second and third loops track the first loop set value and then the measured value is output in three ways.
d) Analog remote control is used for group control or ratio adjustment.
MR13 comes with RS485 or RS232 digital communication interface.The longest communication distance is 1000 meters, using the address
Number differentiation technology can control 100 MR13 units on the same communication line.MR13 has two working modes: LOC and COM, and the storage mode can reach 100,000 times.
6 Test software
6.1 Function
a) User permissions for measurement channel data can be set by yourself;
b) Real-time feedback data monitoring;
c) The server can perform real-time image monitoring of the control screen;
d) The information parameters of the entrusting unit can be set according to the user's permissions;
e) Enter dimensional information to meet the shape of various materials;
f) It can set the temperature control parameters of the temperature control system, draw the temperature curve of each section, and display the temperature channel signal of each section;
g) The alarm processing system automatically alarms and generates alarm records based on the strain feedback signal module, so that operators can query regularly;
h) An independent data processing system forms a local area network for data processing of all consoles;
i) On the main interface, you can observe the test status of each machine in the system: whether the machine is undergoing testing; the main parameters of the machine being tested (test temperature, test force, test time, creep deformation);
j) For the test interface of a single machine, double-click the machine icon of the machine number on the main interface to enter the test interface of the machine. Here you can see the details of the machine test, including the client's information, sample information, test temperature, test force, test plan, creep deformation and other detailed information;
k) Sample information and test temperature, load, deformation, time and other data can be stored and output, which is easy to save and can be viewed at any time.
6.2 Performance
a) Under normal circumstances, one or more testing machines in any controller can perform creep and endurance tests at the same time without interfering with each other;
b) Complete the automatic measurement and collection of creep, temperature, deformation and other data of single or multiple (freely combined) testing machines, monitor the data of each testing machine in real time, display and alarm in real time;
c) The temperature-time curve and deformation-time curve are displayed in real time during the test. After the test, the data curve can be reproduced and can be zoomed in and out;
d) The graphical interface is intuitive and concise, and can monitor all equipment and provide warnings and alarms with eye-catching identification of different colors and icons;
e) The software login and related operation interfaces are all password managed to avoid loss of test data caused by misoperation;
f) Process the collected data, calculate test results and draw corresponding test curves in accordance with the requirements of the standard, and generate reports required by users;
g) Automatically record and save data, query the historical data of test data, and automatically query the original data or test report of any completed test according to the sample number;
h) The equipment can automatically perform heating, insulation, loading, data recording, etc. according to the requirements of the test plan;
i) The graphics processing function is powerful, with curve amplification and curve traversal.Curve coordinates move.Curve overlay.Functions such as adding labels to curves and printing curves;
k) The software has functions such as breakpoint recovery, automatic curve refresh, and fault self-diagnosis;
l) It has an alarm prompt function. The alarm prompt is displayed on the console and can display temperature abnormalities, instrument communication errors, power failure, galvanic breakage, etc., and an alarm sound will sound;
m) It has safety protection functions such as over-limit alarm and fault alarm;
n) The system has good maintainability. When the main control computer fails, the testing machine is not affected by the main control computer and can complete all test functions without losing test data;
O) The monitoring system software has menu-based operation. The main page can display the sample number, sample size, test temperature, test stress, test time, loading method (graded loading and one-time loading), heating and holding time, loading time, end time, temperature curve, and loading curve;
P) It has the functions of test data storage, sorting, regression processing, extrapolation calculation, and test result curve drawing;
q) Automatically process and store test data, regularly back up or restore test data, and have retrieval, analysis and modification functions;
r) Creep curve can be drawn (unilateral creep curve and average deformation creep curve can be displayed);
s) The test report is designed according to the user format, and the data can be imported into Excel documents for processing;
t) Reports are automatically generated, and test reports can be edited and printed according to user wishes.
6.3 Features
Simple installation: There is no need for internal registration files during software installation, and all initial parameters are encapsulated in the installation package.
Software interface: simple operation and clear structure.
Special calculation: real-time calculation of special points during the creep test (calculation of elastic elongation, multi-point plastic elongation), making the scientific research cycle time easy to control (scientific researchers can end the test in advance based on these calculated values).
Communication verification: Multiple testing machines can be mixed at the same time to perform durability, creep, relaxation, and cycle tests.Communication verification is an inspection control process in the test. During the inspection process, there are many interactive commands between the upper and lower computers, so the lower computer does not open the verification function.If calibration is not performed during the test, the test may not be carried out according to the test settings, resulting in test failure.We have set up a communication verification thread in the software to avoid the leakage of feedback control parameter information in the lower computer.
Troubleshooting: The software automatically handles crashes caused by garbled characters.
Batch entry: Before the test, test information and size information can be entered in batches at the same time. During the test, all entered information of the test can be viewed at will.
Multiple alarms: When an abnormality occurs during the test or at the end of the test, multiple sound prompts will be given, as well as text prompts and dual prompt messages.
Multiple ending methods: break end, manual end, conditional protection end, time arrival end
Multiple end states: Different end states correspond to different end methods, including hold end and position end.
Data storage: a scientific and reasonable storage mode that is completely based on the test method and the deformation of the material itself.
Test details: record the test information, dimensional information, and control information of each sample during the test process
Abnormal information SMS function: You can send and receive test parameter values (alarm, periodic sending of test parameters) through mobile phones.
Temperature control: It truly realizes the functions of automatic heating before the test and automatic cooling after the test.
Periodic waveforms: triangle wave, trapezoidal wave, rectangular wave, sine wave
Data reports: data history reports (interval printing of test force changes, deformation changes, and time changes), data special point reports, and regular reports
Data upload: Automatically upload data after the test, manual single upload and manual batch upload after the test.
Tool software: Initialize the database, back up data arbitrarily (all/segmentally) as needed, and back up to any location on the local/intranet.
Range expansion: In order to prevent the material deformation from exceeding the range of the extensometer during the creep test, a separate deformation sensor range expansion module is set up.
Breakpoint recovery: If a power outage or other abnormal situation occurs during the test and the computer shuts down,
When restarting, previous tests can be continued to ensure the integrity and continuity of the test.
The most comprehensive curve: All curves of the current test can be displayed during the test, such as strain-time, stress-time, stress-strain, deformation-time, force-time curves, and temperature (upper, middle, and lower) three-time curves
Quickly Quotation