


Special testing machine
Home page >> Product display >> Special testing machine >> Anti-glare board wind load testing machine
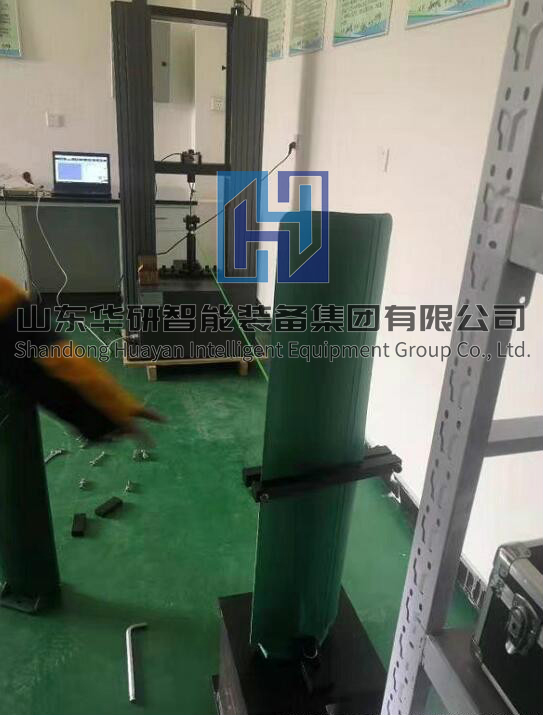
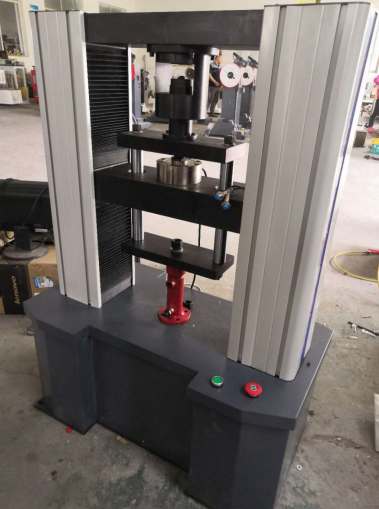
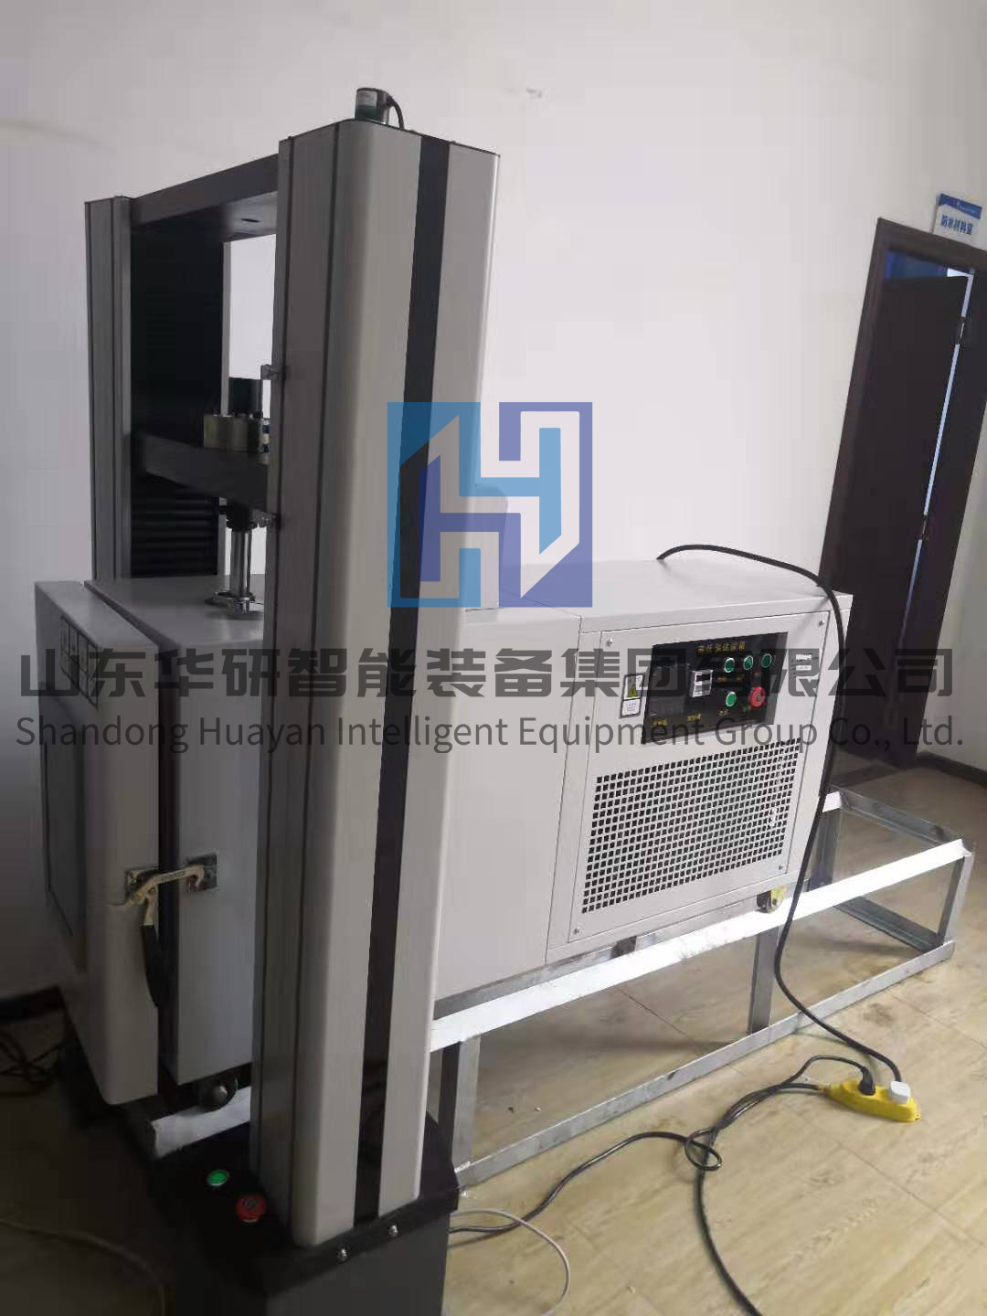
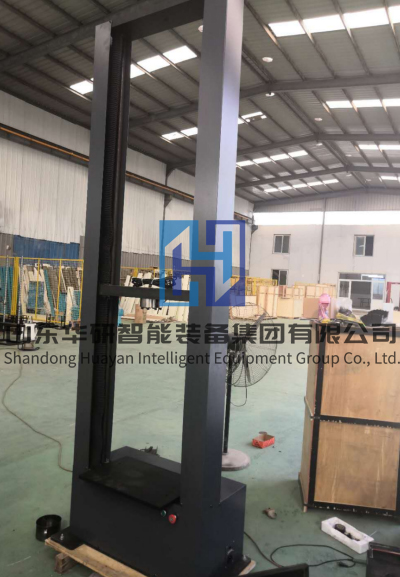
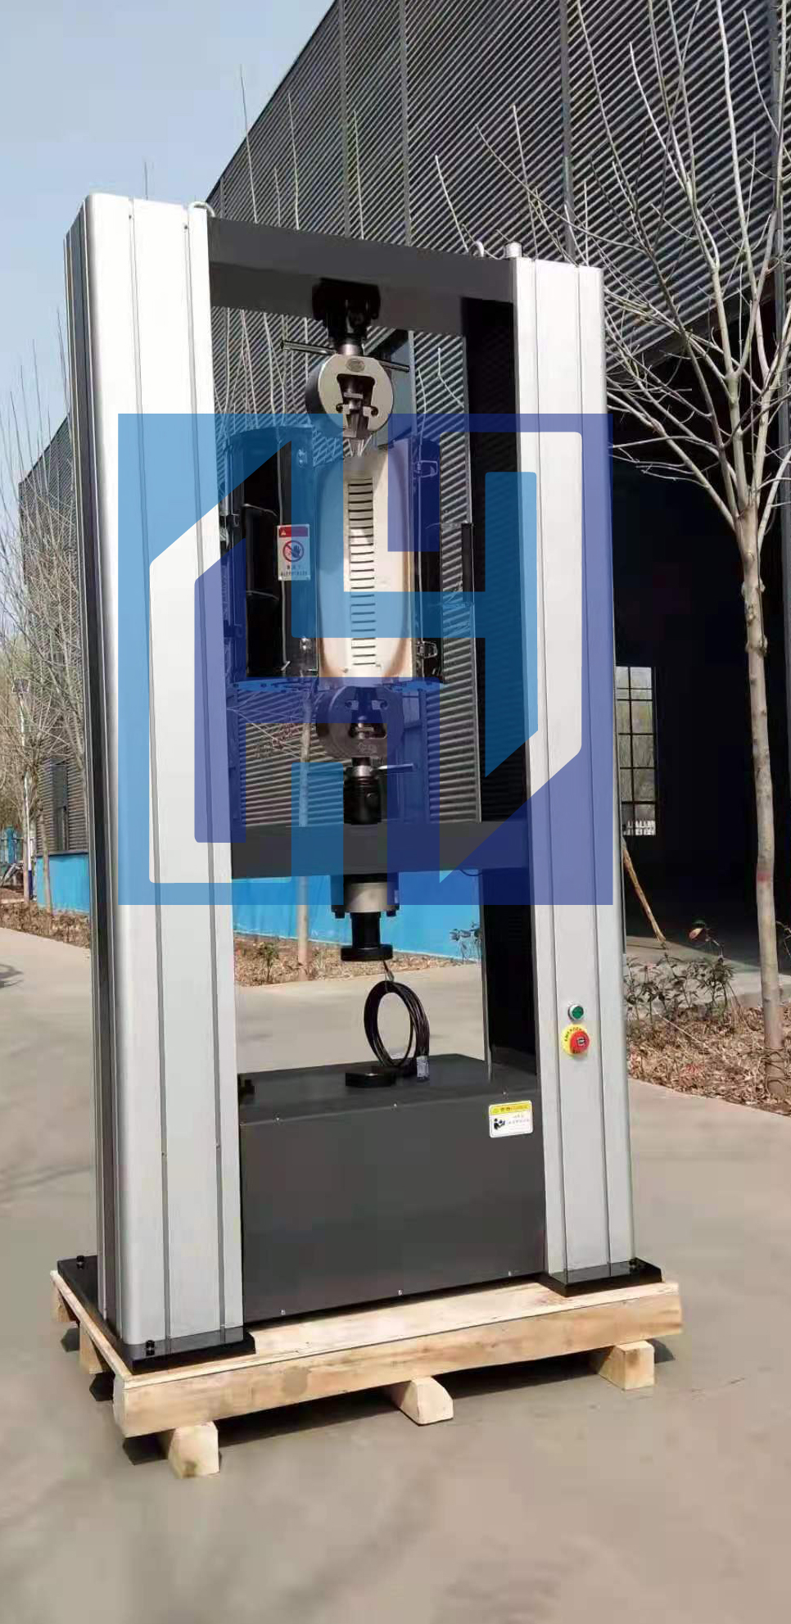
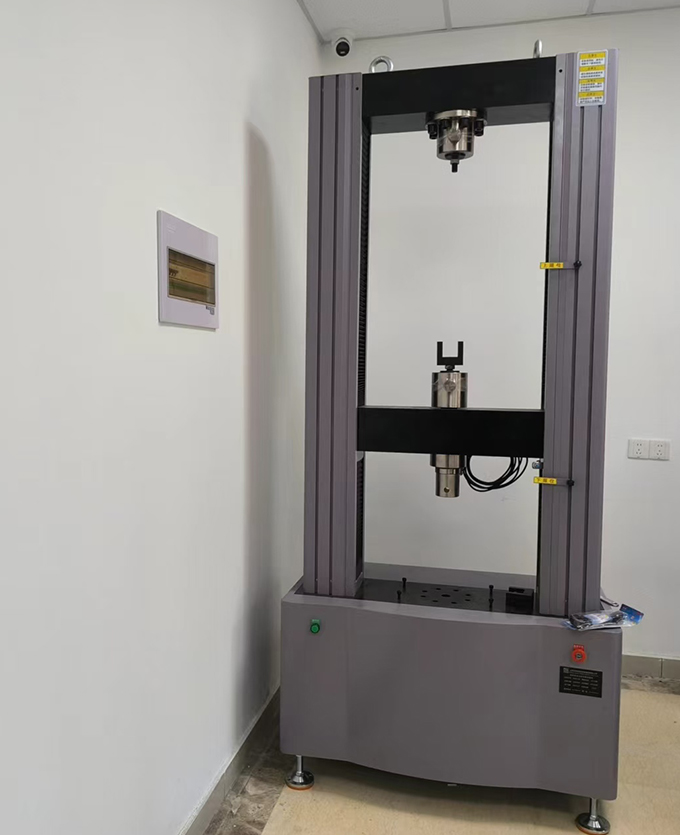
The main structure of the microcomputer-controlled anti-glare board wind load testing machine is a double-screw floor-standing structure with double test spaces. It is suitable for wind load test of anti-glare boards, overall mechanical properties test of anti-glare boards, thermal deformation test of anti-glare boards, etc.
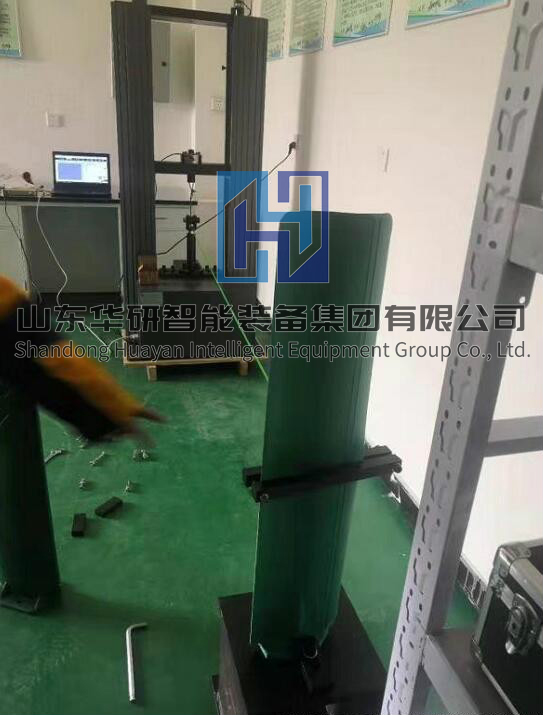
According to standards:
GB/T 24718-2009 "Anti-glare board"
Wind resistance F
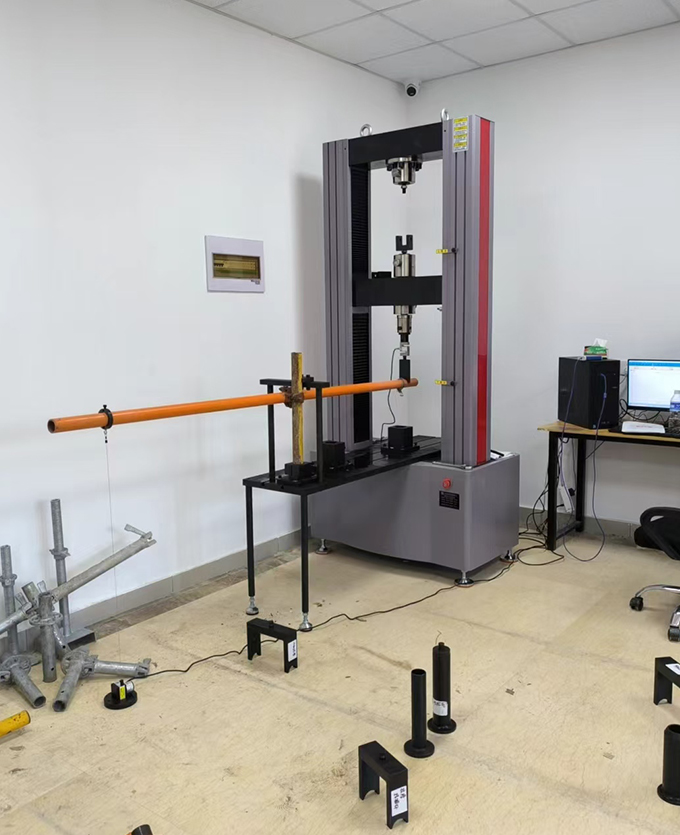
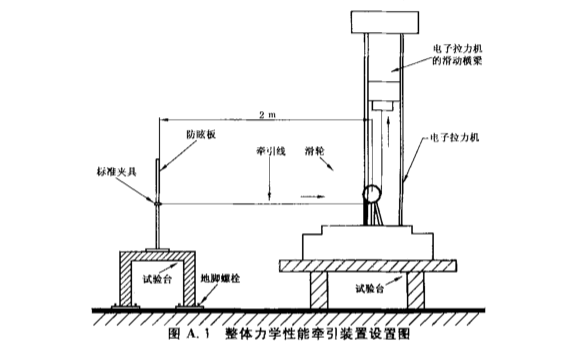
Fix the bottom of the anti-glare plate on the test platform. The middle part of the plate is clamped with a standard clamp. The midpoint of the standard clamp is the mechanical traction point. Use a rigid connecting medium to firmly connect the traction system of the mechanical testing machine through the fixed pulley. The traction point should be on the same straight line as the lower edge of the fixed pulley, and the traction direction should be perpendicular to the anti-glare plate.When the connecting medium is completely relaxed, the board surface is pulled at a speed of 100mm/min until the board surface breaks or reaches the load. The test is stopped. The traction load is the wind resistance load of the sample. In this way, a total of 3 sets of tests are conducted, and the arithmetic mean of the 3 test results is taken as the test result.
Resistance to deformation R
The test equipment settings are the same as the wind resistance load. Fix the anti-glare plate on the test platform and connect it well to the testing machine. Mark the projection S from the upper end to the console plane. Start the testing machine and traction at a speed of 15mm/min. When the traction load reaches the wind resistance load of the corresponding specifications in Table 2, stop the traction, remove the applied load, and allow the anti-glare plate to recover freely and elastically. After 5 minutes, the projection from the upper end of the plate to the console plane is performed.A total of 3 sets of tests were carried out in this way, and the arithmetic mean of the 3 test results was taken as the test result.
Technical indicators:
a) Test force: 50kN;
b) Accurate measurement range of test force: 2%-100% of full scale;
c) Test force measurement accuracy: better than ±1% of the indicated value;
d) Speed control range: 0.01-500mm/min;
e) Displacement measurement accuracy: ±1%
f) Tensile test space: 0~700mm;
g) Compression test space: 0~700mm;
h) Equipment packaging size: 670*760*1950
i) Power supply power of anti-glare panel wind load testing machine: 220V, 50Hz.
Quickly Quotation