

Special testing machine
Home page >> Product display >> Special testing machine >> Microcomputer controlled jack calibration device
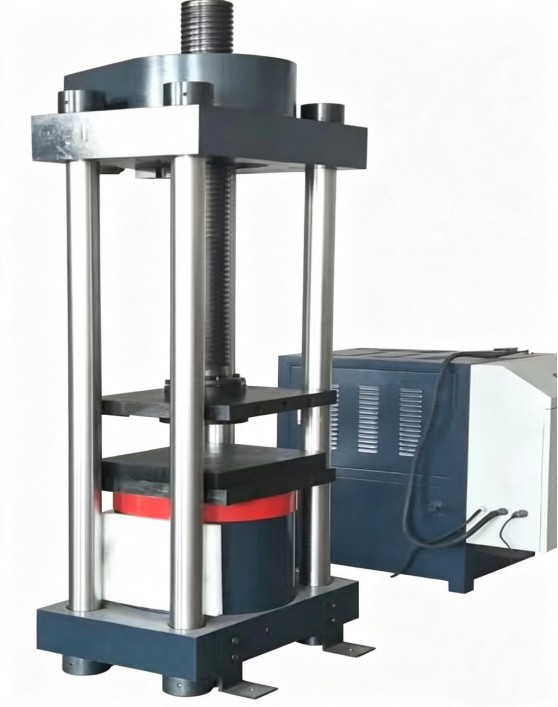
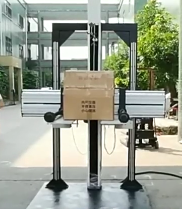
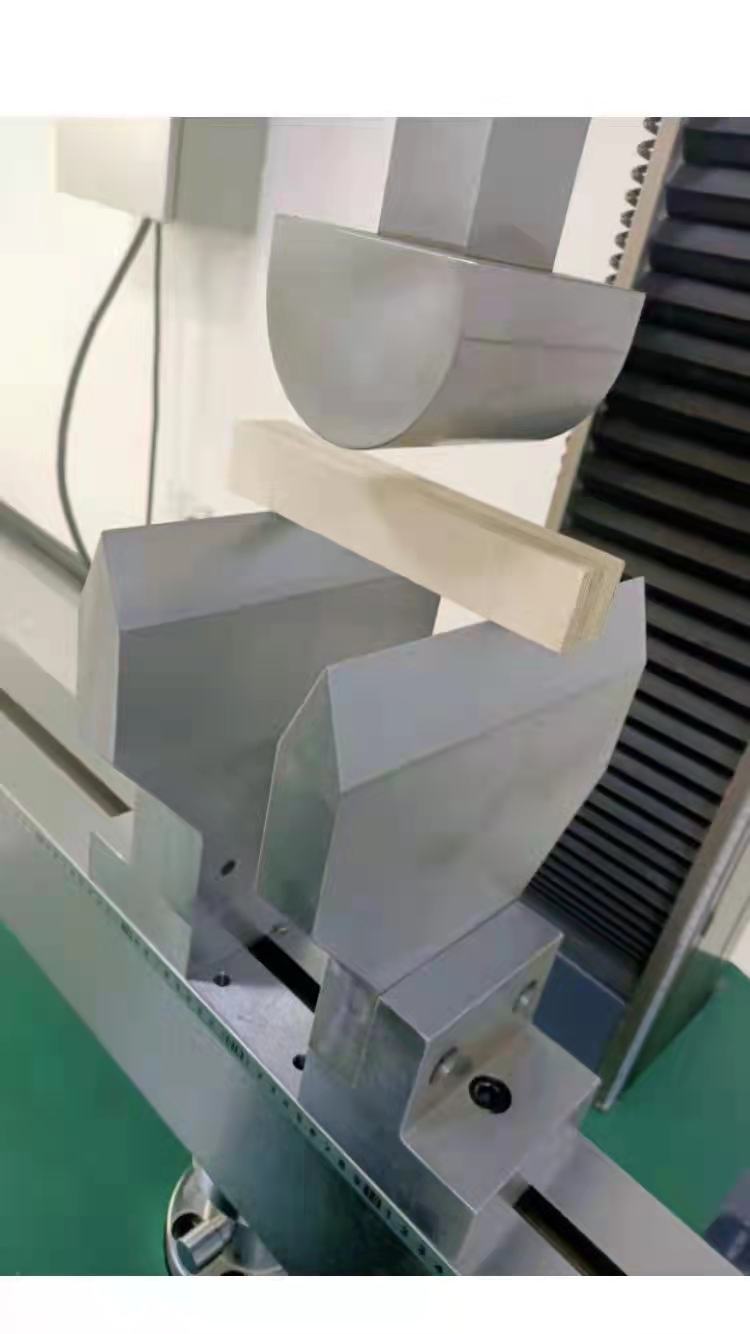
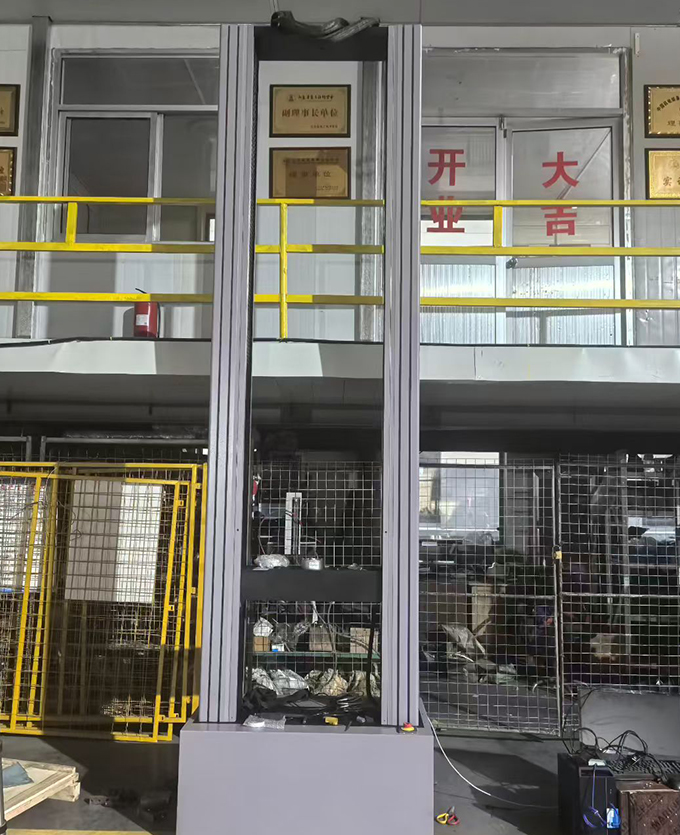
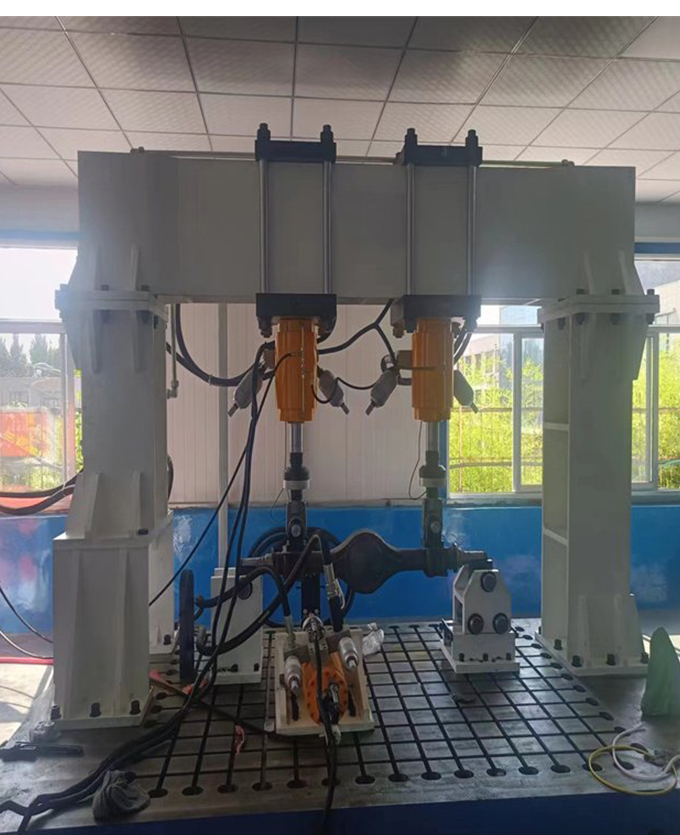
This model is a customized model, mainly used for pressure calibration testing of hydraulic jacks. The applicable jack sizes are: height 100-500mm, width 50-100.
Equipment design and manufacturing execution standards
GB/T 2611-2007 General technical requirements for testing machines
GB/T8612-2015 Electro-hydraulic servo universal testing machine;
GB/T228 Room temperature tensile test method for metal materials
GB/T7314 Material room temperature compression test method
JJG 1063-2010 National Measurement Verification Regulations
JJF 1103-2003 Evaluation of computer data acquisition system for universal testing machines
JJG 621--2015 Hydraulic Jack
Brief description of the overall machine composition and host structure:
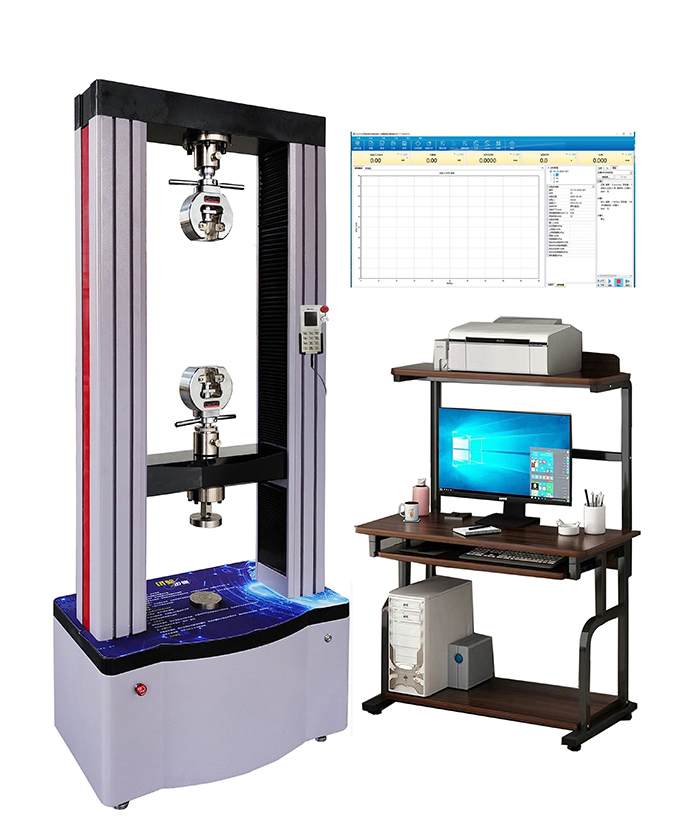
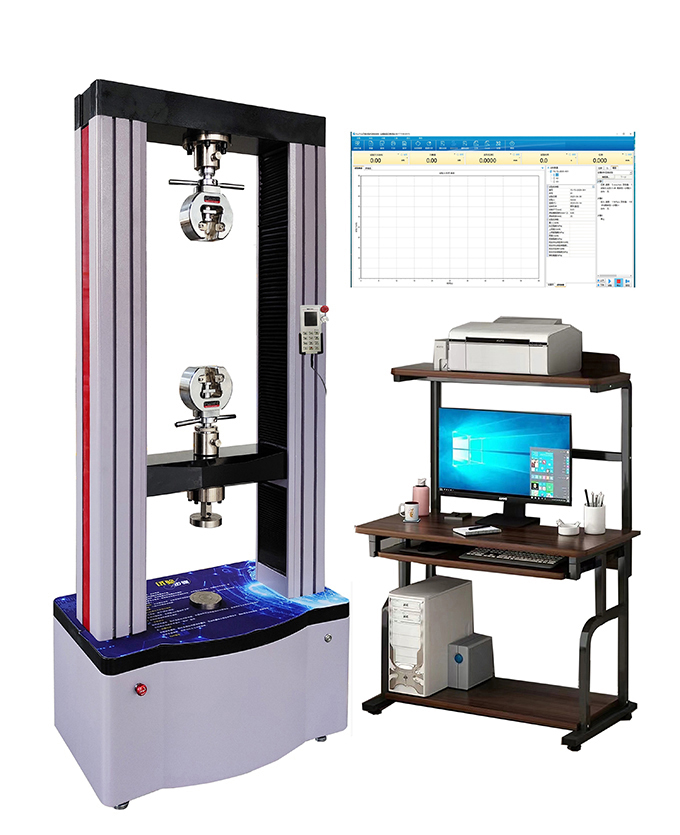
●This machine uses hydraulic servo to apply test force, and the test data is displayed on the computer screen. It has the functions of high-precision imported servo valve load maintenance, multi-level control of test force, and test data storage and printing.This machine consists of four parts: host machine, control cabinet, servo oil source, and computer control system.
●The main engine adopts a frame structure with an oil cylinder under it, which is mainly composed of a base, a beam, a screw, an oil cylinder and a piston.The crossbeam is connected to four screws through screw nuts. The lower ends of the screws are installed on the base and fastened with nuts to form a stress-bearing frame.The motor reducer installed on the beam drives the sprocket to rotate forward and reverse, thereby driving the nut to rotate, realizing the up and down movement of the beam, so that the test space can be easily adjusted.The upper pressure plate and ball head spherical seat are fixed on the cross beam.The oil cylinder and piston are fixed in the center of the base, and a fixed pressure plate is installed on the piston. The moving lower pressure plate is connected to the guide rail through wheels, so that large specimens can be easily placed.
Technical parameters:
Maximum test force | 2000kN |
Relative error of test force indication | <±1% |
Upper and lower platen dimensions | 300×360mm |
Maximum distance between upper and lower platens | 550mm |
piston maximum stroke | 50mm |
Piston diameter | Φ250mm |
Hydraulic pump rated pressure | 40Mpa |
Motor power | 0.75kW |
Overall dimensions㎜ | About 1050×500×1400 |
Net weight | About 800Kg |
Device configuration:
1. 1 testing machine host
2. 1 brand computer
3. 1 printer
4. 1 set of control software
Quickly Quotation